
609 DAKOTA ST, SAN ANTONIO, TX 78203
Homes for sale in San Antonio.
Homes for sale in 78203.
List Price$409,000
609 DAKOTA ST
San Antonio, TX 78203

Listing #2007746
3
Bedrooms
2 full
Bathrooms
1,754
Square Feet
House
Type
About This Property
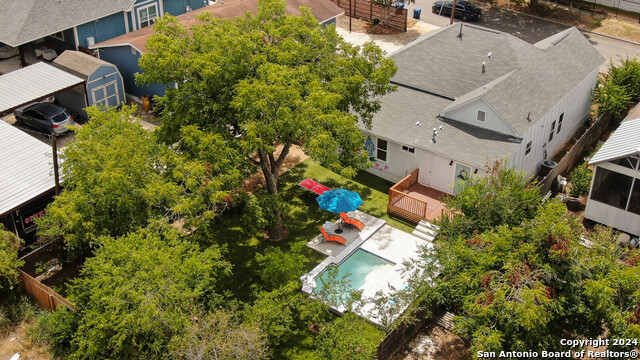
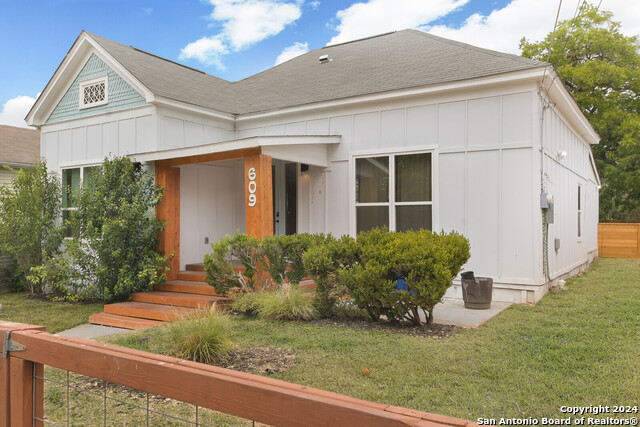
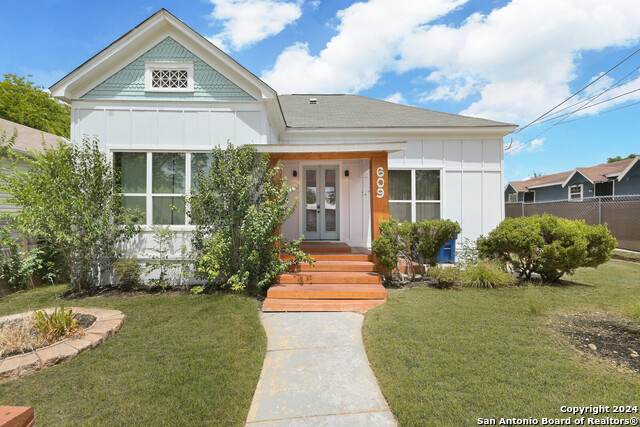
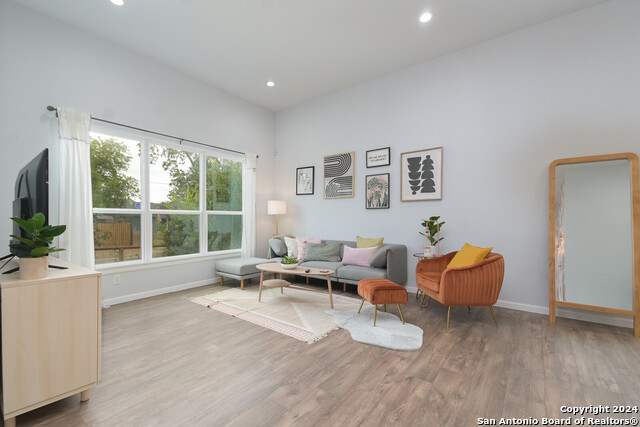
Welcome to 609 Dakota St, a beautifully updated home that combines modern conveniences with timeless charm. This home is a very successful AirBnb that may be purchased as a cash flowing asset. Nestled in the historic Denver Heights neighborhood, this home offers both a peaceful retreat and proximity to the vibrant city life of San Antonio. This single story home features 3 spacious bedrooms, 2 full baths. Just under 2000 square feet, this property is perfect for any combination of family size! Step inside to discover a spacious living area flooded with natural light, complemented by very high ceilings! The kitchen is a true chef's delight, equipped with an in-island stove, stainless appliances, and loads of counter space that make cooking and entertaining a joy. The backyard provides a private oasis, ideal for gatherings or relaxation, with a turfed yard, deck, and pool. Additional amenities include a secure driveway, televisions, furniture, and laundry appliances complete with the sale! Located just minutes from the Alamodome, the Riverwalk, The Pearl, and an abundance of fine dining, 609 Dakota St offers a blend of convenience, style, and community. Whether you're looking for a starter home, an investment property, or a forever home, this San Antonio gem is ready to welcome you. Don't miss your chance to make it yours-schedule a showing today!
Listing Courtesy of Scott Malouff, Keller Williams Heritage (210) 365-6192
Property Features
Location Information
County
Bexar
MLS Area
1200
Neighborhood Amenities
None
Subdivision
DENVER HEIGHTS
Interior Features
Room Dimensions
Dining: 14x16, Living: 14x16, Kitchen: 14x13, MasterBR: 16x14, BR2: 14x14, BR3: 14x14
Fireplace Description
Not Applicable
Interior
One Living Area, Liv/Din Combo, Eat-In Kitchen, Two Eating Areas, Island Kitchen, Breakfast Bar, Utility Room Inside, High Ceilings, Open Floor Plan, All Bedrooms Downstairs, Laundry Main Level, Laundry Room, Walk in Closets
Heating
Central
Master Bedroom Description
DownStairs, Sitting Room, Walk-In Closet, Full Bath
Heating Fuel
Electric
Has Dining Room
Yes
Cooling
One Central
Has Family Room
Yes
Floors
Carpeting, Ceramic Tile, Laminate
Exterior Features
Style
One Story, Contemporary, Historic/Older, Traditional
Parking Description
None/Not Applicable
Construction
Pre-Owned
Pool/Spa Description
None
Manufacturer
Unknown
Lot Size
0.165
Roof
Composition
Is One Story
Yes
Water / Sewer
City
School
School District
San Antonio I.S.D.
Jr. High School
Poe
Elementary School
Douglass
High School
Brackenridge
Additional Information
Proposed Terms
Conventional, FHA, VA, Cash
Year Built
1950
Property Type
SFR
Status
New
Property SubType
Single Family Detached
Similar Listings

Mortgage Calculator
$1,908
per month
30 Year Fixed. 3.52% Interest Rate.
Principal + Interest
$1,473
Monthly Tax
$340
Monthly Insurance
$95
yrs
%
$
$
Based on a fully amortized fixed rate loan. Ask your agent for the tax rates in your area. Insurance estimate is based on an average cost, your final premium cost will be determined by the type of coverage you select. This program only provides an estimate.
Schools
Walk Score

© 2026 LERA MLS. All rights reserved.
© 2026 LERA MLS. All rights reserved.
The data relating to real estate on this website comes in part from the Internet Data Exchange (IDX) Program of the LERA MLS. IDX information is provided exclusively for consumers' personal non-commercial use and may not be used for any purpose other than to identify prospective properties consumers may be interested in purchasing. All Information Is Deemed Reliable But Is Not Guaranteed Accurate.
LERA MLS data last updated at August 12, 2026, 1:49 PM CT
Real Estate IDX Powered by iHomefinder