
606 CLOWER, SAN ANTONIO, TX 78212
Homes for sale in San Antonio.
Homes for sale in 78212.
List Price$255,000
606 Clower
San Antonio, TX 78212
Listing #1990465
3
Bedrooms
3 full
Bathrooms
1,372
Square Feet
House
Type
About This Property
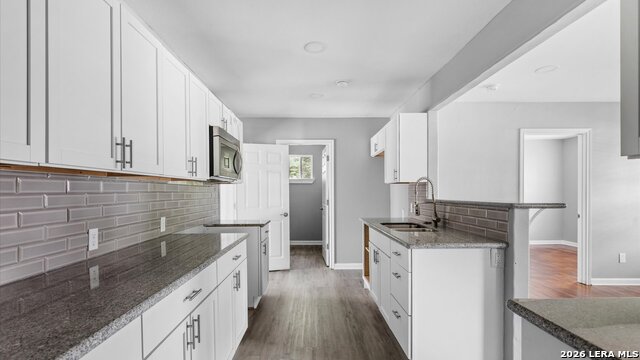
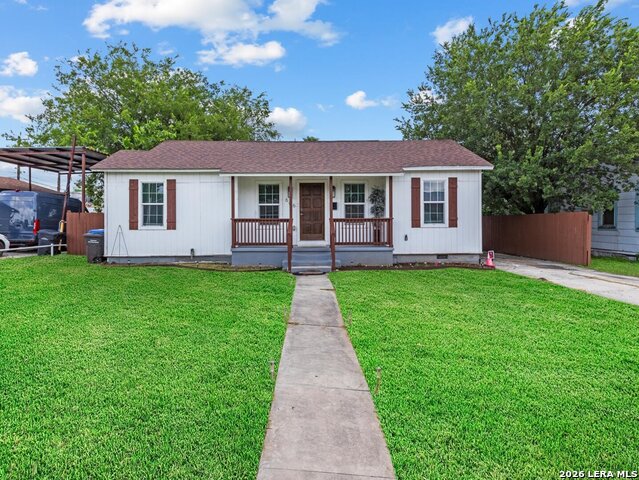
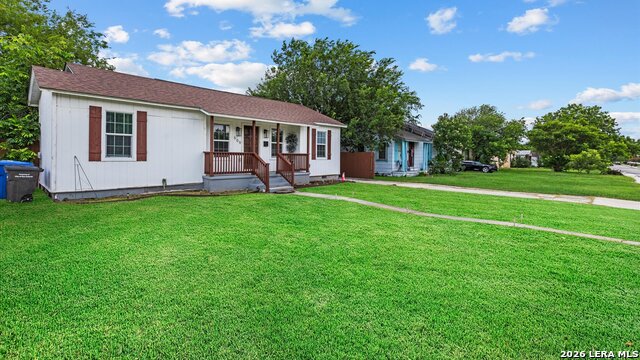
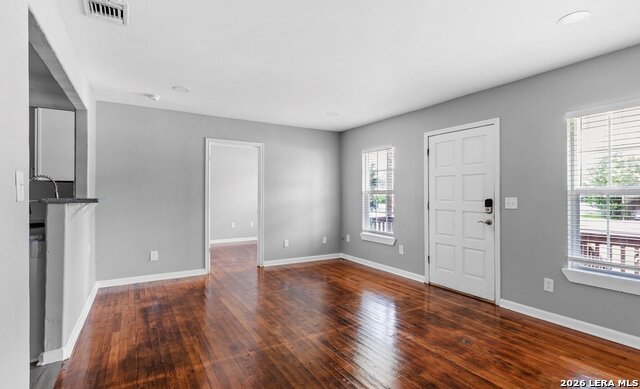
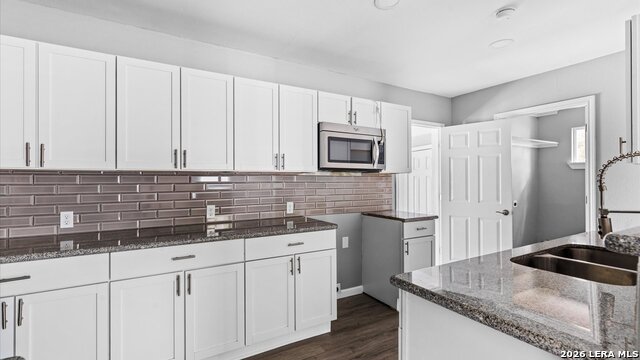
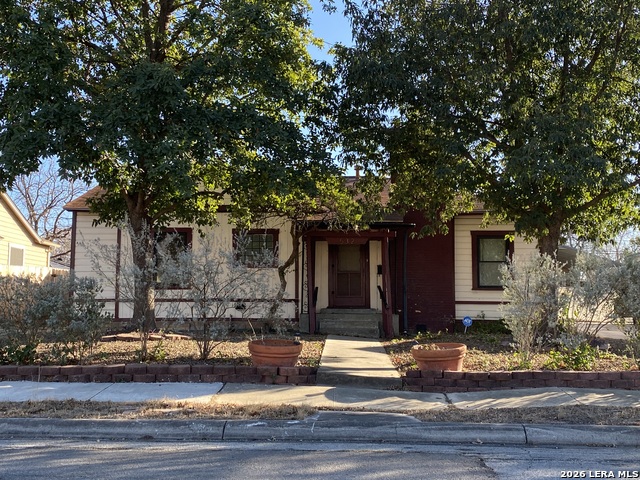
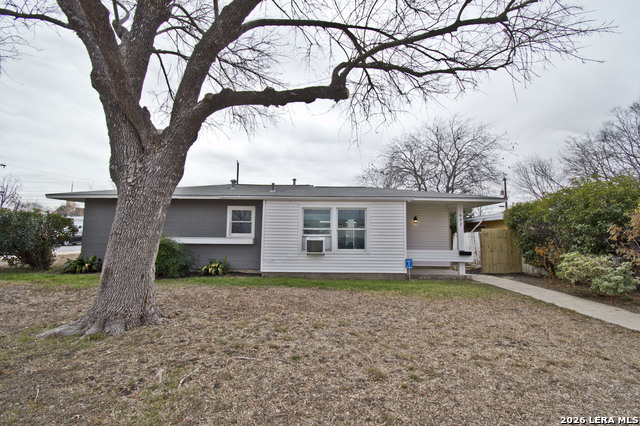
Welcome to this home! where timeless charm meets modern living in one of San Antonio's most desirable central locations. Just minutes from the vibrant Pearl District, this beautifully renovated home offers the perfect blend of comfort, style, and convenience. Step inside to discover an updated interior featuring a stunning fully remodeled white kitchen with granite countertops, modern cabinetry, updated fixtures, and an open, inviting atmosphere designed for everyday living and entertaining. The remodeled bathrooms, updated doors, and energy-efficient windows add both beauty and functionality, creating a truly move-in-ready experience. Outside, the spacious backyard offers endless possibilities. Mature trees provide shade and character, while side access creates flexibility for additional parking, outdoor projects, or future improvements. Whether you're hosting weekend gatherings, gardening, or simply relaxing after a long day, this outdoor space is ready to become your personal retreat. Location is everything, and this home delivers. Enjoy easy access to downtown San Antonio, the renowned Pearl District, Brackenridge Park, the Japanese Tea Garden, the San Antonio Zoo, and the Botanical Garden. Local restaurants, coffee shops, entertainment venues, and major highways are all just moments away, making daily life both convenient and exciting. Whether you're a first-time homebuyer, looking to downsize, or searching for a centrally located investment opportunity, this exceptional property offers value, lifestyle, and location all in one package.
Listing Courtesy of Monica Cortes, Redbird Realty LLC (210) 573-8737
Property Features
Location Information
County
Bexar
MLS Area
0900
Neighborhood Amenities
None
Subdivision
OLMOS/SAN PEDRO PLACE SA
Interior Features
Room Dimensions
Living: 7x5, Kitchen: 7x4, MasterBR: 7x4, BR2: 5x5, BR3: 6x5
Fireplace Description
Not Applicable
Interior
One Living Area
Heating
Central
Master Bedroom Description
DownStairs, Full Bath
Heating Fuel
Electric
Master Bathroom Description
Shower Only, Single Vanity
Cooling
One Central
Has Dining Room
Yes
Floors
Ceramic Tile, Wood, Vinyl
Has Family Room
Yes
Exterior Features
Style
One Story
Water Supplier
SAWS
Construction
Pre-Owned
Electric Supplier
CPS
Exterior
Privacy Fence, Double Pane Windows, Mature Trees
Parking Description
Side Entry
Manufacturer
Unknown
Pool/Spa Description
None
Roof
Wood Shingle/Shake
Lot Size
0.199
Water / Sewer
Water System
Is One Story
Yes
Sewer Supplier
SAWS
School
School District
San Antonio I.S.D.
Jr. High School
Whittier
Elementary School
Will Rogers Academy
High School
Edison
Additional Information
Proposed Terms
Conventional, FHA, VA, Cash
Year Built
1947
Property Type
SFR
Status
New
Property SubType
Single Family Detached
Is Short Sale
No
Similar Listings
- New
$195,000
3 Beds
2 Baths
1,051 SqFt.
127 GLENCOE DR
San Antonio, TX 78212
#1971684
House

Listing Courtesy of Cristina Medina, My Home in Texas Realty & Investment Solutions [email protected]


Mortgage Calculator
$1,189
per month
30 Year Fixed. 3.52% Interest Rate.
Principal + Interest
$918
Monthly Tax
$212
Monthly Insurance
$59
yrs
%
$
$
Based on a fully amortized fixed rate loan. Ask your agent for the tax rates in your area. Insurance estimate is based on an average cost, your final premium cost will be determined by the type of coverage you select. This program only provides an estimate.
Schools
Walk Score
© 2026 LERA MLS. All rights reserved.
© 2026 LERA MLS. All rights reserved.
The data relating to real estate on this website comes in part from the Internet Data Exchange (IDX) Program of the LERA MLS. IDX information is provided exclusively for consumers' personal non-commercial use and may not be used for any purpose other than to identify prospective properties consumers may be interested in purchasing. All Information Is Deemed Reliable But Is Not Guaranteed Accurate.
LERA MLS data last updated at June 9, 2026, 8:31 PM CT
Real Estate IDX Powered by iHomefinder