
6054 KENSINGER PASS, CONVERSE, TX 78109
Homes for sale in Converse.
Homes for sale in 78109.
6054 KENSINGER PASS
Converse, TX 78109
List Price$1,575Rental


Listing #1843097
4
Bedrooms
2 full
Bathrooms
1,590
Square Feet
Rental
Type
About This Property
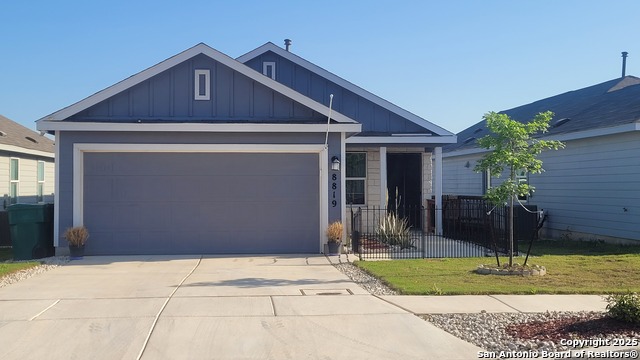
Welcome to 6054 Kensinger Pass, your new home in the charming Dover Subdivision! This beautiful single-story rental boasts a cozy ambiance with ceramic tile flooring throughout the living and kitchen areas, while the bedrooms feature elegant wood flooring for added warmth and sophistication. Embrace the chilly winter nights by the inviting fireplace in the spacious living room, perfect for gathering with loved ones or enjoying a quiet evening alone. The open floorplan seamlessly connects the living space to the eat-in kitchen, making it ideal for entertaining or simply enjoying meals with ease. Step outside to discover a large backyard, offering plenty of space for outdoor activities and relaxation. Plus, with a brand new water heater installed, you can enjoy peace of mind knowing that your home is equipped with modern conveniences. Pets are negotiable, so furry friends are welcome to join the fun! Our Resident Benefit Package ($30/month) offers convenient services to help you stay on top of your home and financial needs such as air filter delivery, credit reporting, fraud alerts and more!
Virtual Tour
Listing Courtesy of Joyce Zimdahl, Randolph Field Realty, Inc. (210) 659-8844
Property Features
Location Information
County
Bexar
MLS Area
1700
Map Code
586D4
Subdivision
DOVER
Interior Features
Room Dimensions
Living: 16x14, Kitchen: 18x14, MasterBR: 14x14, BR2: 11x10, BR3: 10x10, BR4: 10x10
Heating
Central
Interior
One Living Area, Eat-In Kitchen, Island Kitchen, Utility Room Inside, Cable TV Available
Heating Fuel
Electric
Master Bedroom Description
Walk-In Closet, Full Bath
Cooling
One Central
Master Bathroom Description
Tub/Shower Combo, Double Vanity
Floors
Ceramic Tile, Laminate
Amenities
None
Exterior Features
Style
One Story
Water Supplier
SAWS
Foundation
Slab
Electric Supplier
CPS
Roof
Composition
Parking Description
Two Car Garage
Water / Sewer
Sewer System
Pool Description
None
Sewer Supplier
SAWS
Lot Description
0.11
School
School District
Judson
Jr. High School
Woodlake Hills
Elementary School
Elolf
High School
Judson
Additional Information
Property Type
RNT
Fees Include
Ceiling Fans, Washer Connection, Dryer Connection, Stove/Range, Disposal, Dishwasher, Ice Maker Connection, Smoke Alarm, Security System (Owned), Garage Door Opener
Year Built
2006
Miscellaneous
Broker-Manager
Status
Back on Market
Similar Listings


Mortgage Calculator
$6
per month
30 Year Fixed. 3.52% Interest Rate.
Principal + Interest
$5
Monthly Tax
$1
Monthly Insurance
$0
yrs
%
$
$
Based on a fully amortized fixed rate loan. Ask your agent for the tax rates in your area. Insurance estimate is based on an average cost, your final premium cost will be determined by the type of coverage you select. This program only provides an estimate.
Schools
Walk Score
Real Estate IDX Powered by iHomefinder