
604 LEIGH ST, SAN ANTONIO, TX 78210
Homes for sale in San Antonio.
Homes for sale in 78210.
List Price$1,550Rental
604 LEIGH ST
San Antonio, TX 78210
Listing #1972424
2
Bedrooms
1 full, 1 partial
Bathrooms
1,076
Square Feet
Rental
Type
About This Property
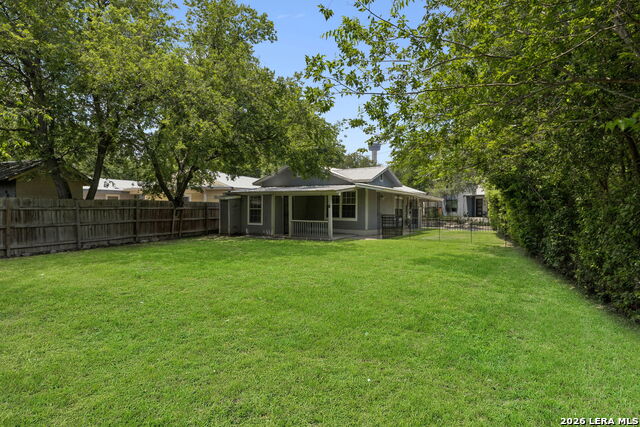
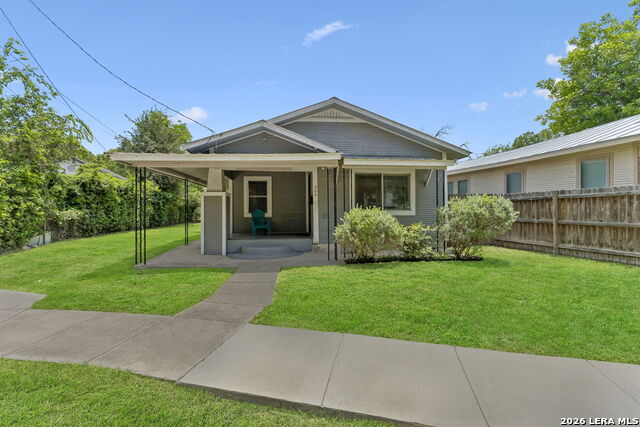
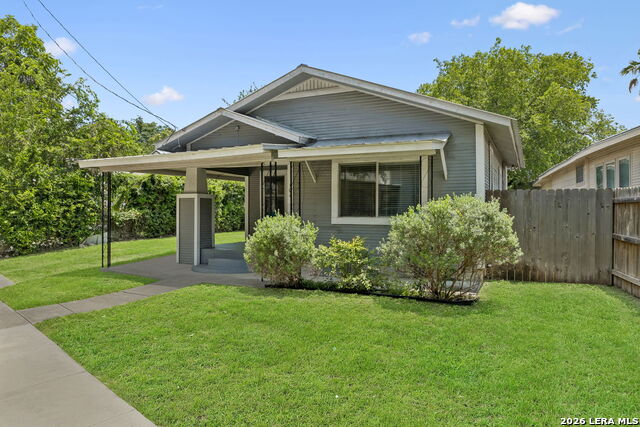
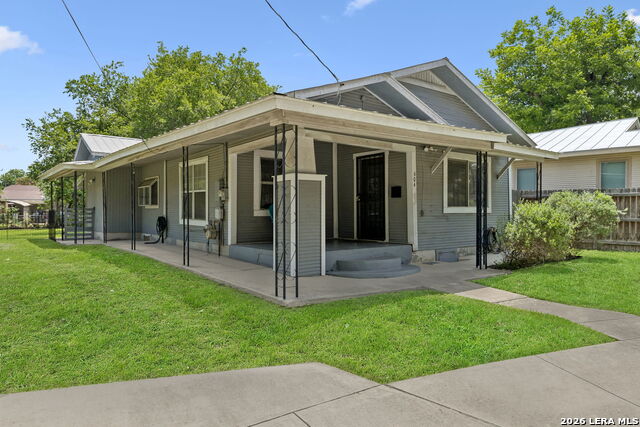
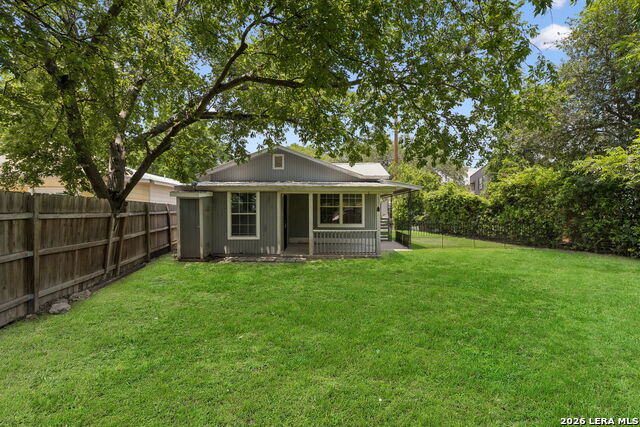
Lavaca living in one of San Antonio's most desirable historic neighborhoods. 604 Leigh Street places you just minutes from Downtown, Southtown, and some of the city's best restaurants, entertainment, and cultural attractions. Enjoy convenient access to I-35, Highway 281, the River Walk, Rivercenter Mall, La Villita, Hemisfair Park, the Alamodome, and more. This charming single-story home offers abundant natural light, ceiling fans throughout, laminate flooring, and a flexible layout with multiple rooms that can easily serve as a home office, guest room, or additional living space. The spacious kitchen provides ample storage and countertop space, while the enclosed back porch opens to an oversized backyard shaded by mature live oak trees. Situated on one of the larger lots in the neighborhood, the outdoor space is perfect for entertaining, relaxing, or enjoying the company of great neighbors in this established community. A welcoming front porch, timeless character, and an unbeatable location make this home a rare rental opportunity in the heart of San Antonio.Available for immediate move in. All adults over 18 need a separate application. No smoking permitted inside or outside the property. One small pet under 30 lbs will be considered on a case-by-case basis. No aggressive breeds.
Listing Courtesy of Maria Rivera, Phyllis Browning Company (210) 812-6836
Property Features
Location Information
County
Bexar
Subdivision
LAVACA
MLS Area
1100
Interior Features
Room Dimensions
Dining: 7x7, Kitchen: 11x11, MasterBR: 10x14, BR2: 10x12
Amenities
None
Interior
Eat-In Kitchen, Study/Library, Utility Room Inside, Laundry Main Level, Attic - Access only, Attic - Attic Fan
Heating
Central
Master Bedroom Description
Ceiling Fan
Heating Fuel
Natural Gas
Master Bathroom Description
Tub/Shower Combo
Cooling
One Central
1/2 Baths
1
Floors
Laminate
Exterior Features
Style
One Story
Electric Supplier
CPS
Roof
Metal
Parking Description
Rear Entry
Water / Sewer
Water System, Sewer System
Pool Description
None
Sewer Supplier
SAWS
Lot Description
0.154
Water Supplier
SAWS
School
School District
San Antonio I.S.D.
Jr. High School
Page Middle
Elementary School
Bonham
High School
Brackenridge
Additional Information
Property Type
RNT
Fees Include
Ceiling Fans, Washer Connection, Dryer Connection, Stove/Range, Gas Cooking, Dishwasher, Smoke Alarm, Gas Water Heater, Carbon Monoxide Detector, City Garbage service
Year Built
1940
Miscellaneous
Owner-Manager, City Bus, School Bus
Status
New
Similar Listings

Mortgage Calculator
$6
per month
30 Year Fixed. 3.52% Interest Rate.
Principal + Interest
$5
Monthly Tax
$1
Monthly Insurance
$0
yrs
%
$
$
Based on a fully amortized fixed rate loan. Ask your agent for the tax rates in your area. Insurance estimate is based on an average cost, your final premium cost will be determined by the type of coverage you select. This program only provides an estimate.
Schools
Walk Score

© 2026 LERA MLS. All rights reserved.
© 2026 LERA MLS. All rights reserved.
The data relating to real estate on this website comes in part from the Internet Data Exchange (IDX) Program of the LERA MLS. IDX information is provided exclusively for consumers' personal non-commercial use and may not be used for any purpose other than to identify prospective properties consumers may be interested in purchasing. All Information Is Deemed Reliable But Is Not Guaranteed Accurate.
LERA MLS data last updated at June 7, 2026, 7:54 PM CT
Real Estate IDX Powered by iHomefinder