
604 ELM STREET, FLORESVILLE, TX 78114
Homes for sale in Floresville.
Homes for sale in 78114.
List Price$435,028
604 Elm Street
Floresville, TX 78114

Listing #1935980
3
Bedrooms
2 full, 1 partial
Bathrooms
1,953
Square Feet
House
Type
About This Property
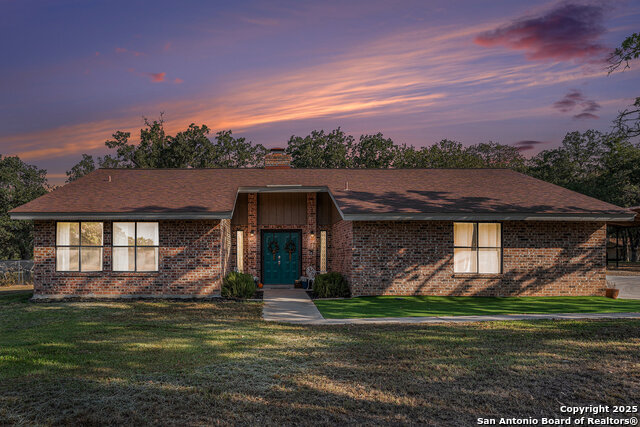
Welcome to 604 Elm Street with it's massive Live Oak treed lots at the edge of Floresville. One large tree in the front yard and 7 more in the rear yard area, Conveniently located to downtown and the movie theater and to all of Floresville via Hospital Boulevard (FM 97), less than 1 mile to the Floresville City River Park and the Floresville Event Center on FM 97! The home features 3 bedrooms and 2.5 bathrooms, a dining room and separate breakfast area overlooking the inground Pool and adjoining hot tub! This listing has two .36 acre lots, one fronting on FM 97 and the other fronting Elm Street and has massive Live Oak trees to cool the home in the summer time heat. The home features upgraded baseboards, crown molding, wainscoting, Oak flooring, custom Oak cabinetry, tile kitchen back splash, ceramic flooring, a kitchen pass through to the living room, a corner, Brick wood burning fireplace with a gas starter, a UV Black light in the AC system to reduce the effects of mold for those sensitive to mold & a Wi-Fi, programmable thermostat. A new gas water heater was installed recently and the Low-E windows were installed in 2016. The garage has an insulated door with a keypad on the outside, a large storage closet and a separate exterior door leading to the rear yard. The laundry room has a utility sink in a cabinet for presoaking, if needed. Recent tile work in the bathroom tub surround's complement all of the upgrades added over time to this home. Pride of ownership and craftmanship show throughout the home. The rear yard is complete fenced with wood, privacy fencing & chain link fencing with lattice work added to the fence for privacy. There is a garden area, a small shed for storage, double gates to FM 97, allowing for the storage of extra vehicles underneath the trees. The home features natural gas cooking, gas water heat and gas water heater. The exterior of the home is practically maintenance free as all four sides of the home are brick.
Seller's Representative
Haby Realty
Similar Listings



Schools
Walk Score

© 2026 LERA MLS. All rights reserved.
© 2026 LERA MLS. All rights reserved.
The data relating to real estate on this website comes in part from the Internet Data Exchange (IDX) Program of the LERA MLS. IDX information is provided exclusively for consumers' personal non-commercial use and may not be used for any purpose other than to identify prospective properties consumers may be interested in purchasing. All Information Is Deemed Reliable But Is Not Guaranteed Accurate.
LERA MLS data last updated at August 9, 2026, 11:36 AM CT
Real Estate IDX Powered by iHomefinder