
6039 HOPES FERRY ST, SAN ANTONIO, TX 78233
Homes for sale in San Antonio.
Homes for sale in 78233.
List Price$259,000
6039 HOPES FERRY ST
San Antonio, TX 78233


Listing #2012558
3
Bedrooms
2 full
Bathrooms
1,440
Square Feet
House
Type
About This Property
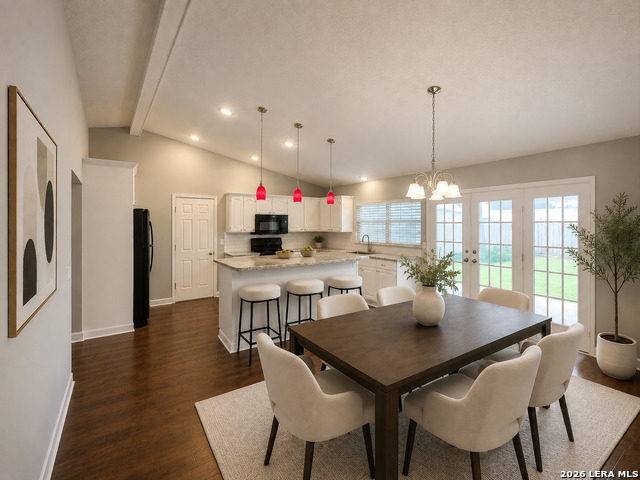
Move-in ready and freshly renovated, this 3-bedroom, 2-bath one-story home offers open-concept living, dining, and kitchen space designed for easy daily life. New finishes throughout-quality materials, modern fixtures, and durable luxury vinyl flooring-mean you can settle in and enjoy the space you've been dreaming of. The kitchen is set up for elegant gatherings with a gas range, dishwasher, refrigerator, microwave, and generous counter space you'll actually use. The primary suite features a walk-in closet and beautiful full bath; two additional bedrooms flex easily into a home office, nursery, or guest room. Outside, enjoy a privacy-fenced backyard with mature trees, plus a two-car garage for parking and storage. Located near I-35 and Wurzbach Pkwy for easy commute, this community puts shopping, dining, recreation, and everyday essentials within easy reach. Residents enjoy neighborhood amenities a block away including a clubhouse and basketball court, while nearby Comanche Park, McAllister Park, and Morgan's Wonderland provide opportunities for outdoor recreation, family activities, and youth sports. Families benefit from proximity to Idea schools, while shopping and entertainment options such as IKEA and The Forum are just minutes away. Sports and event venues, including Heroes Stadium, are also conveniently accessible. With easy connections to I-35 and Loop 1604, commuting to JBSA-Randolph, downtown San Antonio, and major employers is convenient. Renovated Home. Move-in ready. Schedule your showing today. Seller willing to contribute toward buyer's expenses with an acceptable offer! Seller will choose the title company for this transaction! Buyer is encouraged to perform their own inspections. Certain permits remain open/unresolved. Buyer and buyer's agent to independently verify permit status with the applicable permitting authority. No representation is made by Broker regarding permit close-out or compliance.
Listing Courtesy of Andres Fernandez, NB Elite Realty (210) 396-9697
Property Features
Location Information
County
Bexar
MLS Area
1500
Neighborhood Amenities
Clubhouse, Basketball Court
Subdivision
VALLEY FORGE
Interior Features
Room Dimensions
Dining: 10x9, Living: 16x13, Kitchen: 10x8, MasterBR: 13x12, BR2: 11x10, BR3: 11x10
Fireplace Description
Not Applicable
Interior
One Living Area, Liv/Din Combo, Eat-In Kitchen, Open Floor Plan, Cable TV Available, High Speed Internet, Walk in Closets
Heating
Central
Master Bedroom Description
Walk-In Closet, Ceiling Fan, Full Bath
Heating Fuel
Electric
Master Bathroom Description
Tub/Shower Combo
Cooling
One Central
Has Dining Room
Yes
Floors
Vinyl
Has Family Room
Yes
Exterior Features
Style
One Story
Parking Description
Two Car Garage, Detached
Construction
Pre-Owned
Has Garage
Yes
Exterior
Patio Slab, Privacy Fence, Mature Trees
Garage Spaces
2
Manufacturer
Unknown
Pool/Spa Description
None
Foundation
Slab
Lot Size
0.15
Roof
Composition
Is One Story
Yes
Water / Sewer
City
School
School District
North East I.S.D.
Jr. High School
Wood
Elementary School
Woodstone
High School
Roosevelt
Additional Information
Proposed Terms
Conventional, FHA, VA, Cash
Year Built
1978
Property Type
SFR
Status
New
Property SubType
Single Family Detached
Is Short Sale
No
Similar Listings



Mortgage Calculator
$1,208
per month
30 Year Fixed. 3.52% Interest Rate.
Principal + Interest
$933
Monthly Tax
$215
Monthly Insurance
$60
yrs
%
$
$
Based on a fully amortized fixed rate loan. Ask your agent for the tax rates in your area. Insurance estimate is based on an average cost, your final premium cost will be determined by the type of coverage you select. This program only provides an estimate.
Schools
Walk Score

© 2026 LERA MLS. All rights reserved.
© 2026 LERA MLS. All rights reserved.
The data relating to real estate on this website comes in part from the Internet Data Exchange (IDX) Program of the LERA MLS. IDX information is provided exclusively for consumers' personal non-commercial use and may not be used for any purpose other than to identify prospective properties consumers may be interested in purchasing. All Information Is Deemed Reliable But Is Not Guaranteed Accurate.
LERA MLS data last updated at August 30, 2026, 7:54 PM CT
Real Estate IDX Powered by iHomefinder