
603 WESTMORELAND DR, SAN ANTONIO, TX 78213
Homes for sale in San Antonio.
Homes for sale in 78213.
List Price$189,000
603 Westmoreland Dr
San Antonio, TX 78213

Listing #1943804
3
Bedrooms
1 full, 1 partial
Bathrooms
1,053
Square Feet
House
Type
About This Property
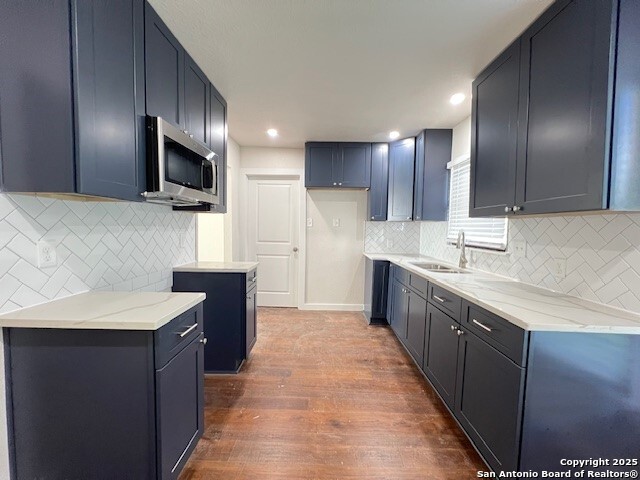
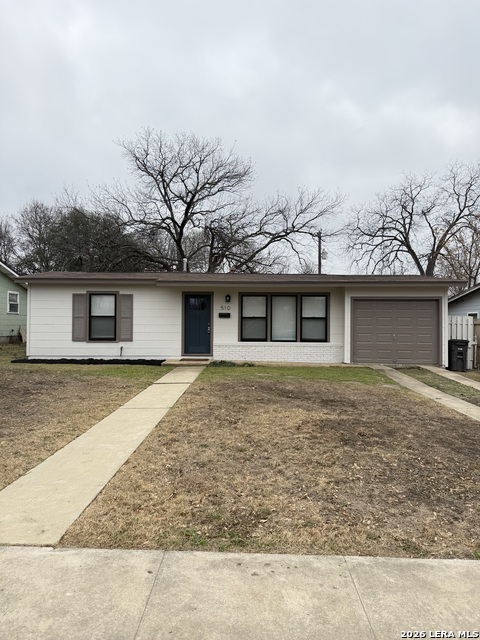
Central San Antonio Gem with Limitless Potential! Discover incredible value in this solid, single-story ranch-style home perfectly situated for convenience and growth. Featuring a classic brick and siding exterior, this residence offers a highly functional layout that provides a perfect canvas for first-time buyers looking to build equity or investors seeking a turnkey-ready floor plan. Key Features Include: Outdoor Living: An expansive, fully fenced backyard featuring a sturdy storage shed-perfect for hobbies, gardening, or outdoor entertaining. Parking & Storage: A long, private driveway leading to covered parking, offering plenty of space for multiple vehicles or guests. Location, Location: Unbeatable access to Loop 410 and I-10, placing you minutes away from San Antonio's premier shopping, dining, and daily essentials. Whether you're looking to personalize a "forever home" or secure a high-demand rental property, this central San Antonio opportunity is a rare find in today's market. Properties in this price range and location are moving fast-schedule your showing today!
Seller's Representative
Rowan Properties
Similar Listings



Schools
Walk Score

© 2026 LERA MLS. All rights reserved.
© 2026 LERA MLS. All rights reserved.
The data relating to real estate on this website comes in part from the Internet Data Exchange (IDX) Program of the LERA MLS. IDX information is provided exclusively for consumers' personal non-commercial use and may not be used for any purpose other than to identify prospective properties consumers may be interested in purchasing. All Information Is Deemed Reliable But Is Not Guaranteed Accurate.
LERA MLS data last updated at July 15, 2026, 11:37 AM CT
Real Estate IDX Powered by iHomefinder