
603 N MILBY #A, HOUSTON, TX 77003
Homes for sale in Houston.
Homes for sale in 77003.
603 N Milby #A
Houston, TX 77003
List Price$3,200Rental
Listing #34910467
3
Bedrooms
3 full, 1 partial
Bathrooms
Rental
Type
About This Property
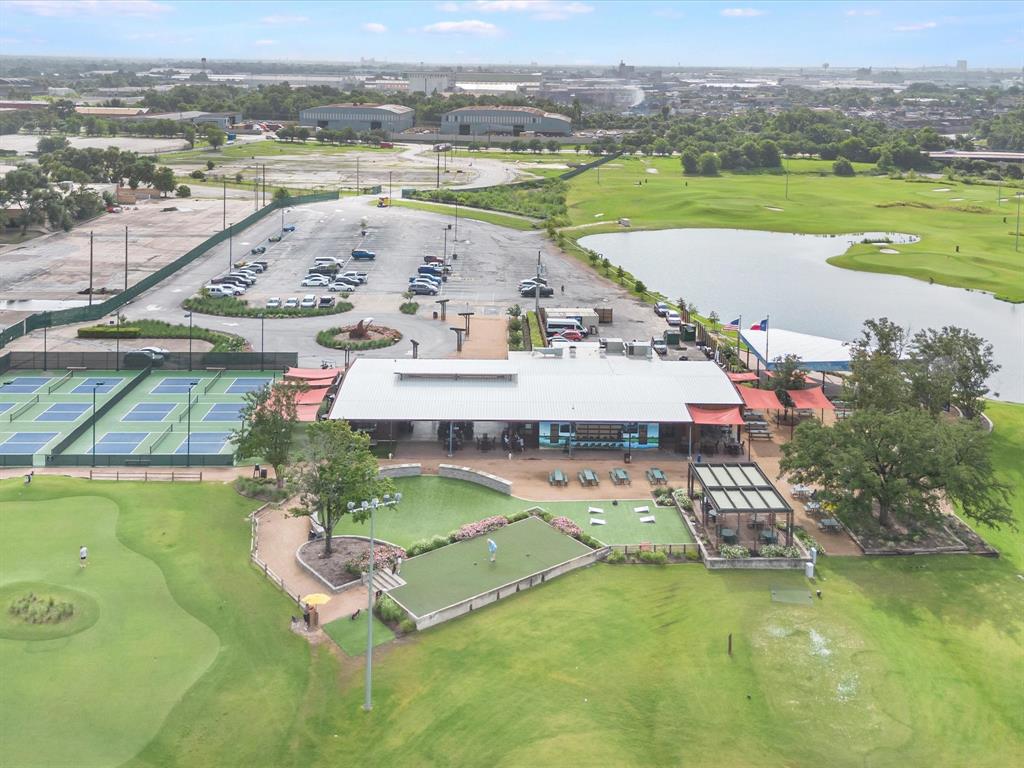
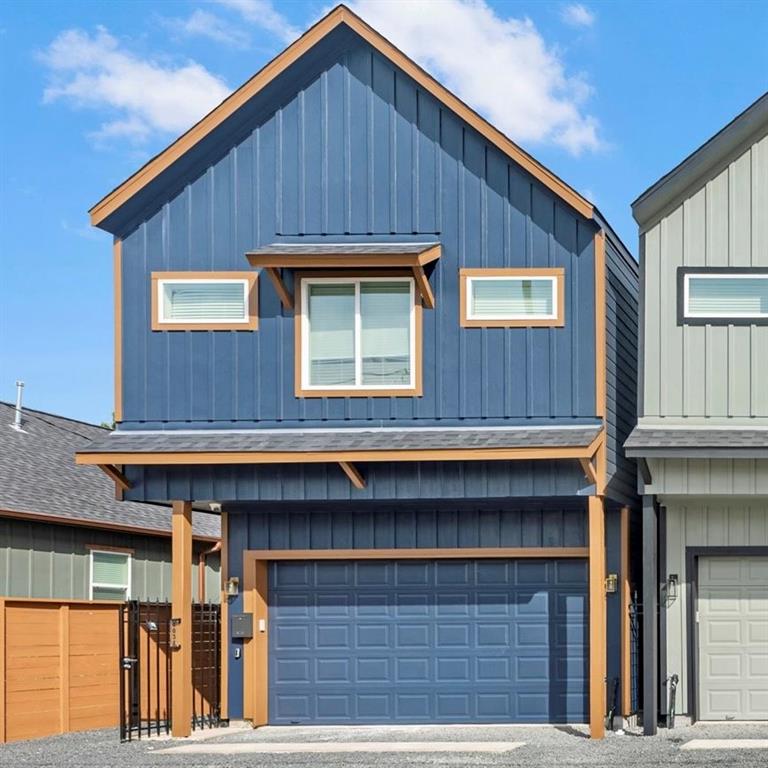
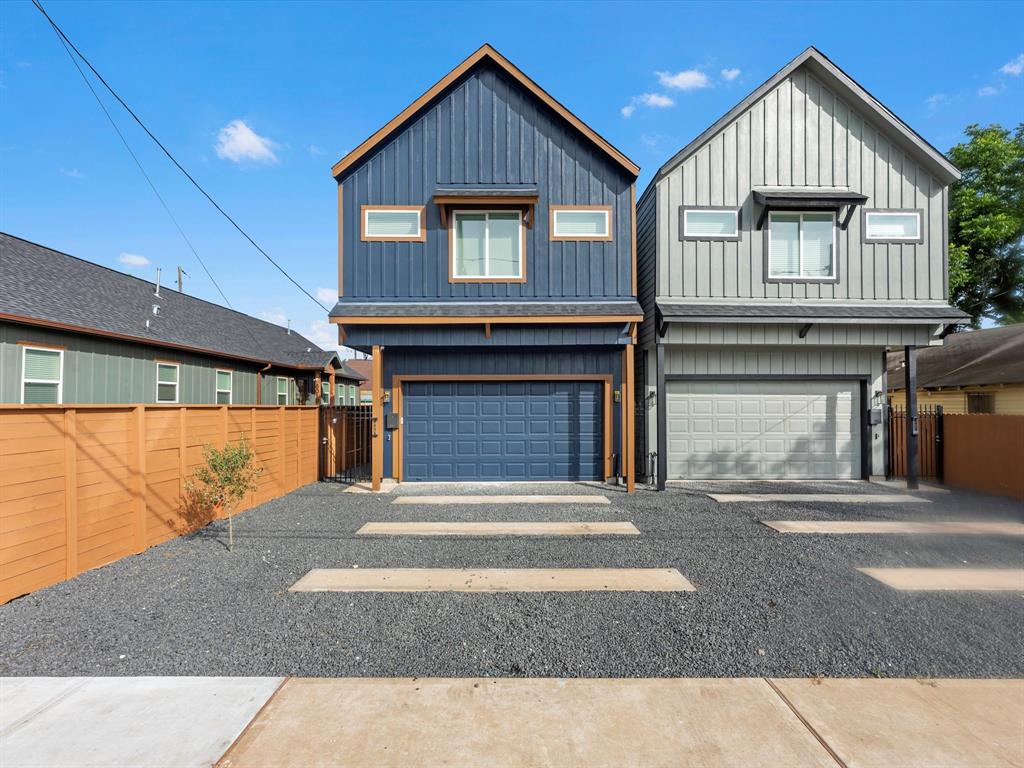
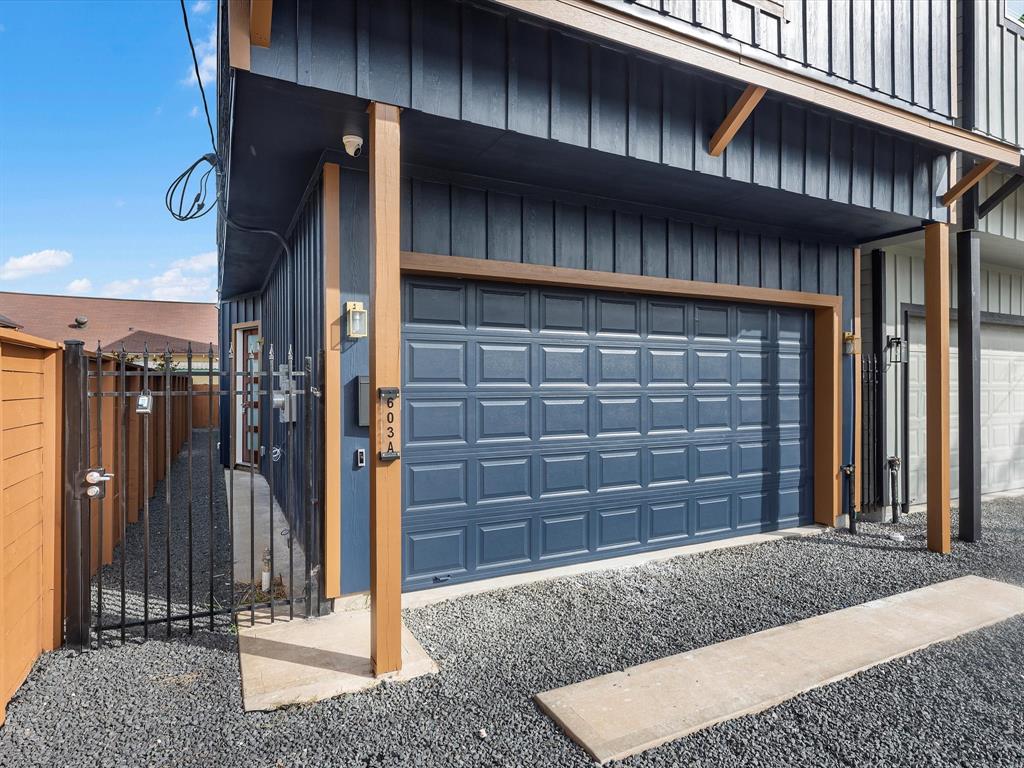
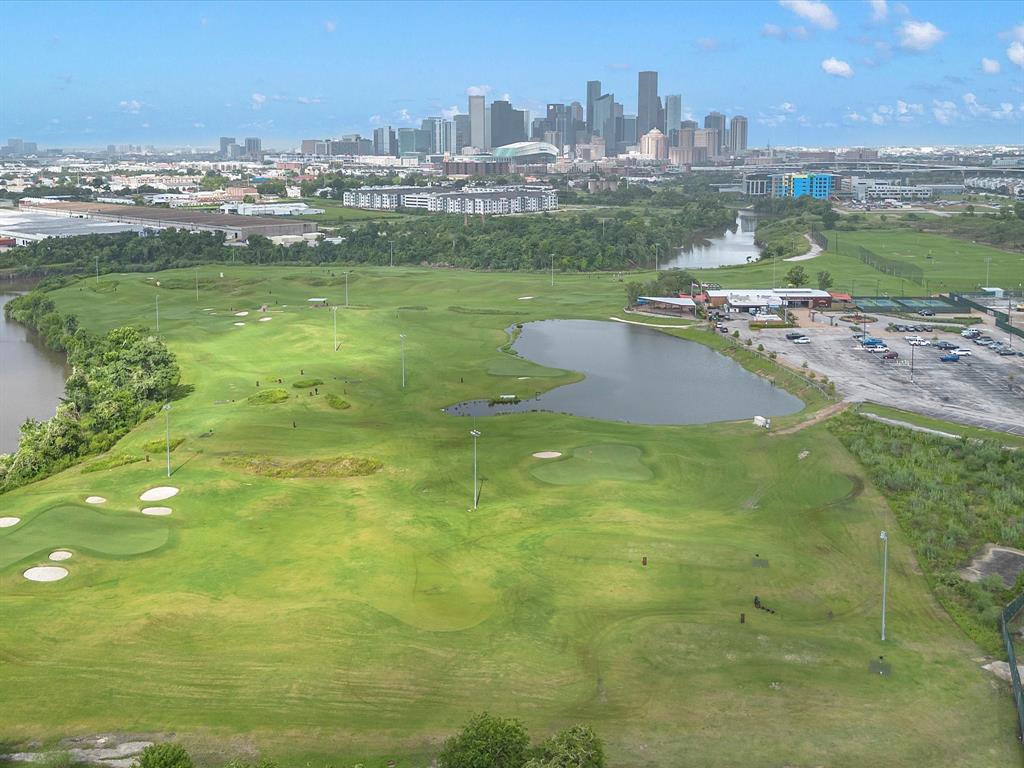
Say Hello to this home in the East End Revitalized! This stunning 2-story contemporary beauty offers over 2,000 square feet of modern living space. The open layout seamlessly flows into the dining and living areas, creating an ideal gathering setting. This modern kitchen features soft-close cabinets with under-cabinet lighting, stainless steel appliances, and a fabulous 50-bottle wine cooler with glass rack. Upstairs, you'll find three spacious bedrooms with 3 luxurious bathrooms, his and hers closets, and a flexroom. Modern amenities include surround-sound speakers, an alarm system, a Ring doorbell, security cameras, a smart thermostat, 220V charge plugs, and a plug-and-play TV setup. This home is outdoor kitchen prepped (gas, electric, and water) for outdoor enjoyment. Fabulously situated just minutes from downtown Houston, enjoy iconic restaurants, sporting venues, East River 9 shopping, and more amenities of city living!
Property Features
Location Information
County
Harris
Geo Market Area
East End Revitalized
MLS Area
4
Subdivision
Merkels
Latitude
29.756018
Directions
From I- 10Take Hirsch Rd to N Milby St3 min (1.2 mi)603 N Milby StHouston, TX 77003
Longitude
-95.331267
Interior Features
Total Rooms
12
Primary Bathroom Description
Half Bath, Primary Bath: Double Sinks, Primary Bath: Shower Only, Secondary Bath(s): Tub/Shower Combo
Room Descriptions
Utility, 10.2 x 4.2 Bath, 10.3 x 5 Bath, 10.4 x 12.6 Kitchen, 11.9 x Bedroom, 13 x 16.11 Primary Bedroom, 14.5 x 11 Bedroom, 14.5 x 9.3 Media Room, 19.10 x 10 Living Room, 6.6 x 9 Primary Bath, 9.3 x 5 Bath, 9.6 x 10.10 Dining Room
1/2 Baths
1
Bedroom Description
All Bedrooms Up
Has Fireplace
No
Exterior Features
Is New Construction
Yes
Lot Description
Cleared
Parking Description
Attached Garage
Lot Size in Acres
0
Has Garage
Yes
Lot Size in Sq. Ft.
0
Garage Spaces
2
Is One Story
No
Has a Pool
No
School
School District
Houston
Middle School
NAVARRO MIDDLE SCHOOL (HOUSTON)
Elementary School
BURNET ELEMENTARY SCHOOL (HOUSTON)
High School
AUSTIN HIGH SCHOOL (HOUSTON)
Additional Information
Property Type
RNT
Pets
Case By Case Basis
Property SubType
Rental
Security Deposit
3200
Year Built
2025
Lease Terms
Long Term
Status
Active
Similar Listings
Mortgage Calculator
$13
per month
30 Year Fixed. 3.52% Interest Rate.
Principal + Interest
$11
Monthly Tax
$2
Monthly Insurance
$0
yrs
%
$
$
Based on a fully amortized fixed rate loan. Ask your agent for the tax rates in your area. Insurance estimate is based on an average cost, your final premium cost will be determined by the type of coverage you select. This program only provides an estimate.
Schools
Walk Score
Real Estate IDX Powered by iHomefinder