
6020 FORENOON, BULVERDE, TX 78163
Homes for sale in Bulverde.
Homes for sale in 78163.
List Price$319,999
6020 Forenoon
Bulverde, TX 78163
Listing #1950503
4
Bedrooms
2 full, 1 partial
Bathrooms
1,876
Square Feet
House
Type
About This Property
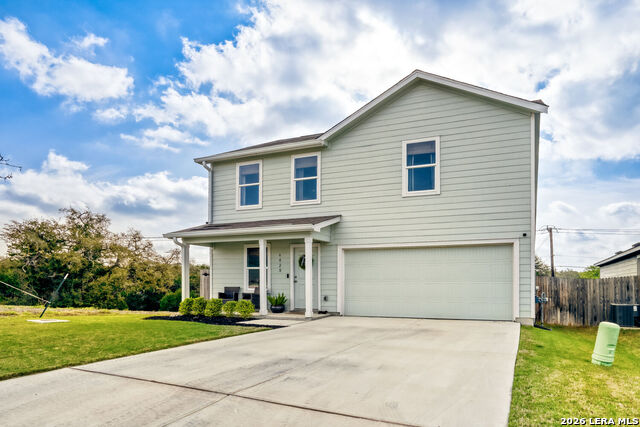
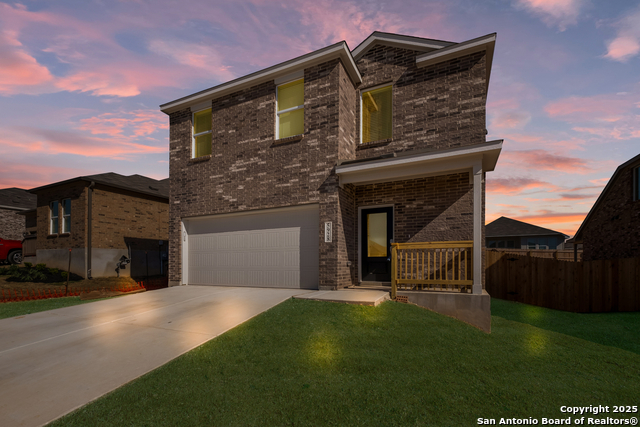
Welcome to your private sanctuary! This exceptional 4-bedroom, 2.5-bath home sits on a premium greenbelt lot, uniquely bordered by a permanent open-space easement. With only one neighbor to the right, this is one of the most secluded spots in the community. Best of all, this home is USDA Eligible, allowing for a potential $0 down payment! Inside, the open-concept floor plan shines with beautiful vinyl flooring and a chef's kitchen boasting gas cooking and ample storage. The living room features a custom-added fireplace, a rare luxury that sets this home apart from nearly every other property in the neighborhood. The primary suite is conveniently located downstairs, along with a half-bath dedicated to guest use and a surprisingly large walk-in storage closet tucked under the stairs. Upstairs, the massive loft/game room offers endless possibilities for entertainment, flanked by three spacious secondary bedrooms and a full bath. Step out back to the expansive wooden deck to take in the greenbelt views. This home combines custom upgrades with an unbeatable location. Neighborhood also includes resort-like amenities: 2 Pools with kid pool, 24/7 Gym, yoga studio, miles and miles of hiking trails, 2 parks, sports court, beautiful clubhouse with full kitchen, and much much more! This home is located conveniently to 46 & 281, shopping, restaurants, short commute to San Antonio & New Braunfels. This home is truly a must see!
Seller's Representative
JB Goodwin, REALTORS
Similar Listings

Schools
Walk Score

© 2026 LERA MLS. All rights reserved.
© 2026 LERA MLS. All rights reserved.
The data relating to real estate on this website comes in part from the Internet Data Exchange (IDX) Program of the LERA MLS. IDX information is provided exclusively for consumers' personal non-commercial use and may not be used for any purpose other than to identify prospective properties consumers may be interested in purchasing. All Information Is Deemed Reliable But Is Not Guaranteed Accurate.
LERA MLS data last updated at July 27, 2026, 8:17 PM CT
Real Estate IDX Powered by iHomefinder