
602 NORTHRIDGE DR, SAN ANTONIO, TX 78209
Homes for sale in San Antonio.
Homes for sale in 78209.
602 Northridge Dr
San Antonio, TX 78209
List Price$600,000


Listing #1856963
About This Property
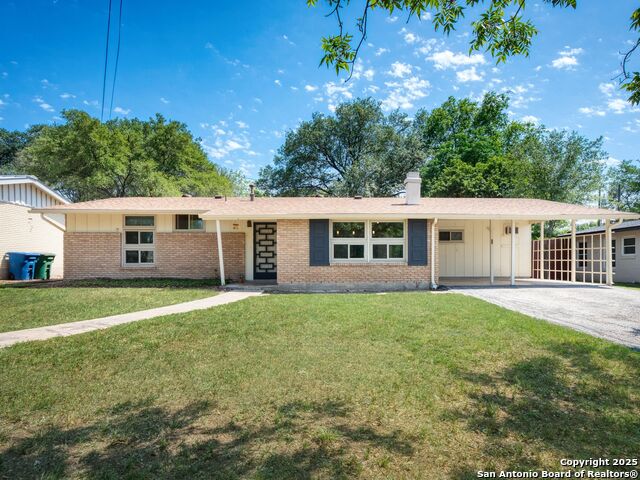
Open house Saturday, April 19th from 1-3PM. Situated on a corner lot, this truly special updated one-story home in sought-after Northwood offers the perfect blend of warm tones and timeless charm. Featuring an open floor plan with 3 spacious bedrooms and 3 full baths, the home provides extensive storage, an interior laundry room, and an inviting layout ideal for everyday living and entertaining.The kitchen is a chef's dream with stainless steel appliances, gas cooking, and a seamless flow into the family and dining areas. A thoughtful split floor plan creates a private primary wing complete with an oversized bedroom, upgraded spa-like bath with dual vanities and walk-in shower, and a generous walk-in closet with a custom organizational system. Two additional guest suites include one with a private en-suite bath, perfect for visitors or multi-generational living. Step outside into your personal oasis-an expansive backyard designed for entertaining and relaxation. Enjoy lush landscaping, deck with sun sail, open patio space, cozy fire pit area, and privacy. Custom covered parking area with gated access offers ample space for two vehicles and spacious storage closet.Conveniently located near exquisite restaurants, shopping, downtown, and San Antonio Airport.
Listing Courtesy of Matthew Resnick, Kuper Sotheby's Int'l Realty (210) 849-8837
Property Features
Location Information
County
Bexar
MLS Area
1300
Neighborhood Amenities
None
Subdivision
NORTHWOOD
Interior Features
Room Dimensions
Dining: 15x10, Living: 22x9, Kitchen: 14x14, Family: 15x14, MasterBR: 20x13, BR2: 14x11, BR3: 11x11
Fireplace Description
Not Applicable
Interior
One Living Area, Liv/Din Combo, Separate Dining Room, Breakfast Bar, Utility Room Inside, Secondary Bedroom Down, 1st Floor Lvl/No Steps, Open Floor Plan, All Bedrooms Downstairs, Laundry Main Level, Laundry Room, Walk in Closets
Heating
Central, 2 Units
Master Bedroom Description
Split, DownStairs, Walk-In Closet, Ceiling Fan, Full Bath
Heating Fuel
Natural Gas
Master Bathroom Description
Shower Only, Separate Vanity, Double Vanity
Cooling
Two Central
Has Dining Room
Yes
Floors
Ceramic Tile, Wood
Has Family Room
Yes
Accessibility
First Floor Bath, Full Bath/Bed on 1st Flr, First Fl
Exterior Features
Style
One Story, Ranch
Water Supplier
SAWS
Construction
Pre-Owned
Electric Supplier
CPS
Exterior
Patio Slab, Privacy Fence
Parking Description
None/Not Applicable
Manufacturer
UNKNOWN
Pool/Spa Description
None
Foundation
Slab
Lot Size
0.193
Roof
Composition
Lot Description
Corner, Mature Trees (ext feat), Secluded
Water / Sewer
Water System, Sewer System
Is One Story
Yes
Sewer Supplier
SAWS
School
School District
North East I.S.D
Jr. High School
Garner
Elementary School
Northwood
High School
Macarthur
Additional Information
Proposed Terms
Conventional, VA, Cash
Year Built
1957
Property Type
SFR
Status
Active
Property SubType
Single Family Detached
Miscellaneous
Virtual Tour
Similar Listings


Mortgage Calculator
$2,802
per month
30 Year Fixed. 3.52% Interest Rate.
Principal + Interest
$2,162
Monthly Tax
$500
Monthly Insurance
$140
yrs
%
$
$
Based on a fully amortized fixed rate loan. Ask your agent for the tax rates in your area. Insurance estimate is based on an average cost, your final premium cost will be determined by the type of coverage you select. This program only provides an estimate.
Schools
Walk Score
Real Estate IDX Powered by iHomefinder