
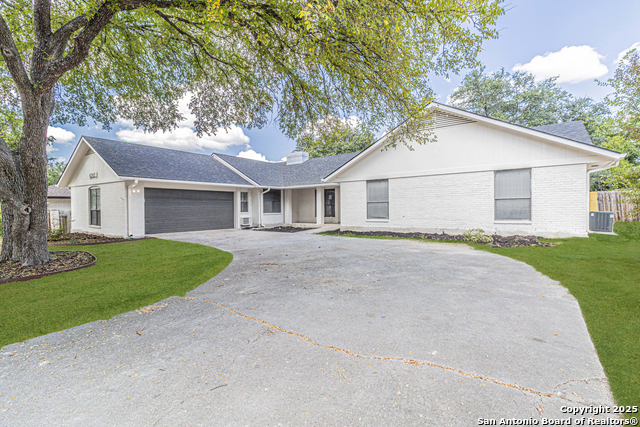
6019 WILDWIND, WINDCREST, TX 78239
Homes for sale in Windcrest.
Homes for sale in 78239.
6019 Wildwind
Windcrest, TX 78239
List Price$340,000

Listing #1923564
4
Bedrooms
2 full
Bathrooms
2,370
Square Feet
House
Type
About This Property
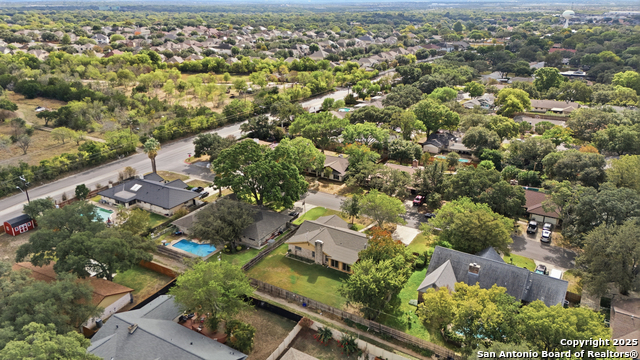
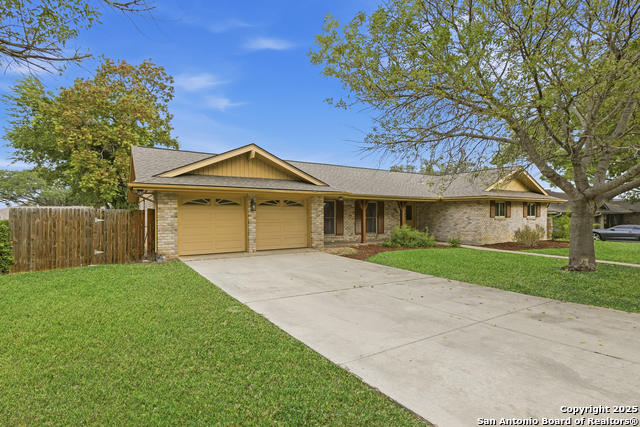
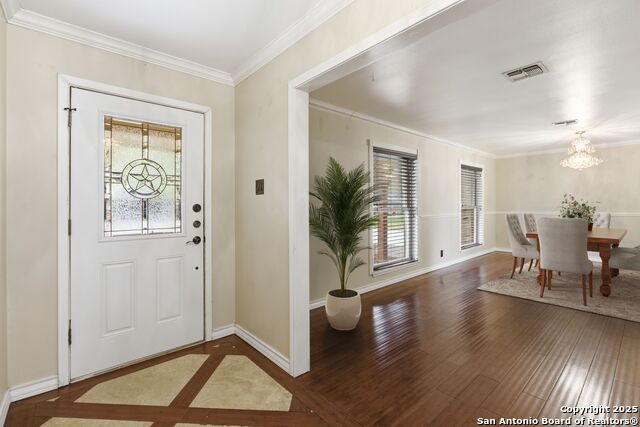
Welcome to this beautifully updated 4-bedroom, 2-bath home in the highly desirable city of Windcrest, Texas-known for its peaceful streets, festive holiday lights, and strong sense of community. Thoughtfully maintained, this property offers a blend of modern upgrades and timeless charm that today's home buyers are searching for. Step inside to find elegant crown molding and sparkling crystal chandeliers in the entry and formal dining room. The remodeled kitchen is a standout feature, complete with granite countertops, a stainless steel 5-burner gas cooktop, double ovens, a convection microwave, dishwasher, and a beverage refrigerator. The kitchen opens seamlessly to the family room and the bright Florida room, creating an open-concept space ideal for everyday living and entertaining. Major improvements include replaced windows, a 2017 roof, and a Rheem gas tankless water heater, ensuring comfort and energy efficiency. The primary suite offers a relaxing retreat with abundant natural light and a spacious walk-in shower. With beautiful finishes, smart updates, and a comfortable, flowing layout, this Windcrest home is a true standout in the market. Experience the charm of Windcrest living. Schedule your showing today!
Virtual Tour
Listing Courtesy of Jessica Hernandez, San Antonio Portfolio KW RE (210) 289-3276
Open House
Wednesday, Nov 19
1:00 PM - 3:00 PM
Thursday, Nov 20
1:00 PM - 3:00 PM
Saturday, Nov 22
10:00 AM - 12:00 PM
Property Features
Location Information
County
Bexar
MLS Area
1600
Neighborhood Amenities
Pool, Tennis, Park/Playground, Jogging Trails, BBQ/Gri
Subdivision
WINDCREST
Interior Features
Room Dimensions
Dining: 11x9, Living: 23x12, Kitchen: 13x11, Family: 19x17, MasterBR: 18x16, BR2: 12x11, BR3: 15x12, BR4: 12x11
Fireplace Description
Living Room
Interior
Two Living Area, Liv/Din Combo, Two Eating Areas, Florida Room, Utility Room Inside, Attic - Access only, Attic - Pull Down Stairs, Attic - Storage Only
Heating
Central
Master Bedroom Description
Full Bath
Heating Fuel
Electric, Natural Gas
Master Bathroom Description
Shower Only, Double Vanity
Cooling
One Central
Has Dining Room
Yes
Floors
Vinyl, Stone
Has Family Room
Yes
Exterior Features
Style
One Story
Electric Supplier
CPS
Construction
Pre-Owned
Parking Description
Two Car Garage
Manufacturer
Unknown
Has Garage
Yes
Foundation
Slab
Garage Spaces
2
Roof
Composition
Pool/Spa Description
None
Water / Sewer
Sewer System
Lot Size
0.276
Sewer Supplier
Bexar Co
Is One Story
Yes
Water Supplier
Bexar Co
School
School District
North East I.S.D.
Jr. High School
White Ed
Elementary School
Windcrest
High School
Roosevelt
Additional Information
Proposed Terms
Conventional, FHA, VA, Cash, Investors OK
Year Built
1972
Property Type
SFR
Status
New
Property SubType
Single Family Detached
Is Short Sale
No
Similar Listings


Mortgage Calculator
$1,587
per month
30 Year Fixed. 3.52% Interest Rate.
Principal + Interest
$1,225
Monthly Tax
$283
Monthly Insurance
$79
yrs
%
$
$
Based on a fully amortized fixed rate loan. Ask your agent for the tax rates in your area. Insurance estimate is based on an average cost, your final premium cost will be determined by the type of coverage you select. This program only provides an estimate.
Schools
Walk Score

© 2025 LERA MLS. All rights reserved.
© 2025 LERA MLS. All rights reserved.
The data relating to real estate on this website comes in part from the Internet Data Exchange (IDX) Program of the LERA MLS. IDX information is provided exclusively for consumers' personal non-commercial use and may not be used for any purpose other than to identify prospective properties consumers may be interested in purchasing. All Information Is Deemed Reliable But Is Not Guaranteed Accurate.
LERA MLS data last updated at November 18, 2025, 8:07 PM CT
Real Estate IDX Powered by iHomefinder