
6015 ELK VLY, SAN ANTONIO, TX 78249
Homes for sale in San Antonio.
Homes for sale in 78249.
List Price$2,150Rental
6015 ELK VLY
San Antonio, TX 78249
No Property Photo Available
Listing #1967173
3
Bedrooms
3 full
Bathrooms
2,496
Square Feet
Rental
Type
About This Property
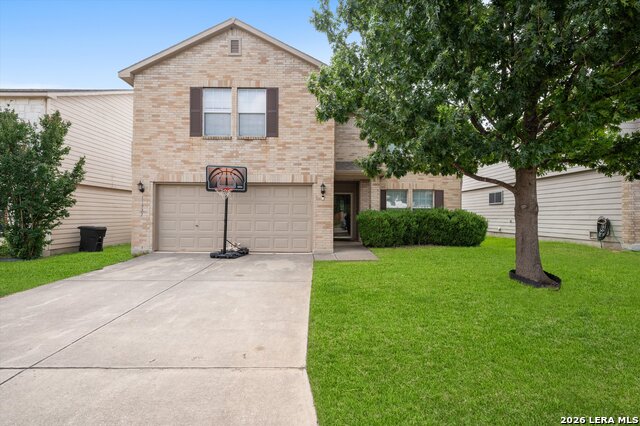
Tucked away in a quiet neighborhood on San Antonio's growing southwest side, 6015 Elk Valley offers the perfect place to settle in and feel at home. This inviting residence combines comfort and functionality with a warm, welcoming atmosphere that makes everyday living feel effortless. As you step inside, you're greeted by an abundance of natural light and an easy, flowing layout designed to bring people together. Whether it's cozy movie nights, weekend gatherings with friends, or peaceful mornings with coffee in hand, this home offers the kind of spaces that make lasting memories. The generously sized living areas provide plenty of room to relax and unwind, while the thoughtfully arranged bedrooms create a sense of privacy and comfort for everyone in the household. Outside, the home is ideally situated to enjoy both convenience and tranquility. With quick access to Lackland Air Force Base, Loop 410, major highways, shopping, dining, and everyday essentials, commuting and exploring the city couldn't be easier. At the same time, the neighborhood setting provides a peaceful retreat from the fast pace of daily life. This is more than just a rental-it's a place to truly feel at home. Don't miss the opportunity to enjoy comfort, convenience, and charm all in one exceptional property!
Listing Courtesy of Melanie Thomas, RentWerx San Antonio (210) 497-8686
Property Features
Location Information
County
Bexar
Subdivision
HART RANCH
MLS Area
0400
Interior Features
Interior
Two Living Area, Liv/Din Combo, Breakfast Bar, Game Room, Utility Room Inside, All Bedrooms Upstairs, High Ceilings, Open Floor Plan
Heating
Central
Master Bedroom Description
Upstairs, Walk-In Closet, Ceiling Fan, Full Bath
Cooling
One Central
Master Bathroom Description
Tub/Shower Separate, Double Vanity
Floors
Carpeting, Ceramic Tile, Wood, Vinyl
Amenities
None
Exterior Features
Style
Two Story
Pool Description
None
Water / Sewer
Water System
Lot Description
0.152
Parking Description
Two Car Garage
School
School District
Northside
Jr. High School
Call District
Elementary School
Call District
High School
Call District
Additional Information
Property Type
RNT
Fees Include
Washer Connection, Dryer Connection, Stove/Range, Refrigerator, Dishwasher
Year Built
1997
Miscellaneous
As-Is
Status
New
Similar Listings
- New
$1,695
3 Beds
3 Baths
1,446 SqFt.
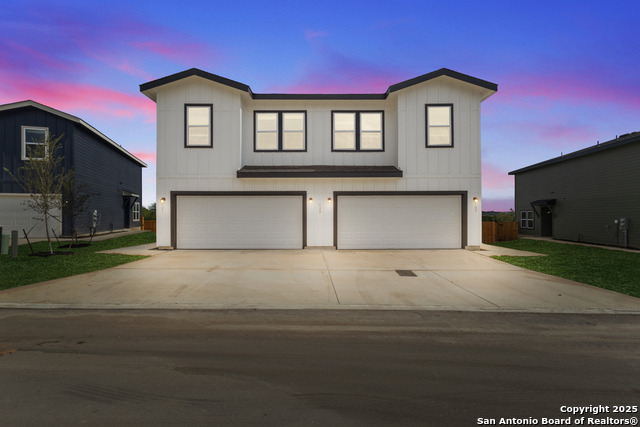
111 CINDY LOU DR
San Antonio, TX 78249
#1964875
Rental

Listing Courtesy of Joseph Rothrock, Red Wagon Properties [email protected]



Mortgage Calculator
$8
per month
30 Year Fixed. 3.52% Interest Rate.
Principal + Interest
$7
Monthly Tax
$1
Monthly Insurance
$0
yrs
%
$
$
Based on a fully amortized fixed rate loan. Ask your agent for the tax rates in your area. Insurance estimate is based on an average cost, your final premium cost will be determined by the type of coverage you select. This program only provides an estimate.
Schools
Walk Score
© 2026 LERA MLS. All rights reserved.
© 2026 LERA MLS. All rights reserved.
The data relating to real estate on this website comes in part from the Internet Data Exchange (IDX) Program of the LERA MLS. IDX information is provided exclusively for consumers' personal non-commercial use and may not be used for any purpose other than to identify prospective properties consumers may be interested in purchasing. All Information Is Deemed Reliable But Is Not Guaranteed Accurate.
LERA MLS data last updated at May 15, 2026, 8:30 PM CT
Real Estate IDX Powered by iHomefinder