
6014 WAKANDA LANE, HOUSTON, TX 77048
Homes for sale in Houston.
Homes for sale in 77048.
6014 Wakanda Lane
Houston, TX 77048
List Price$2,100Rental
Listing #98118325
3
Bedrooms
2 full
Bathrooms
1,585
Square Feet
Rental
Type
About This Property
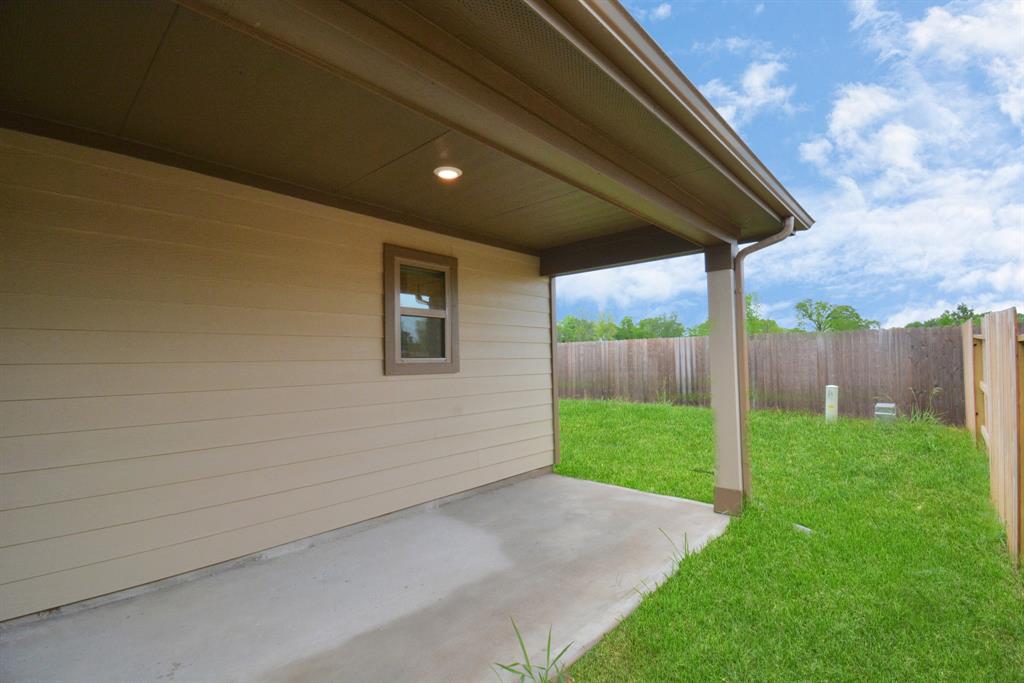
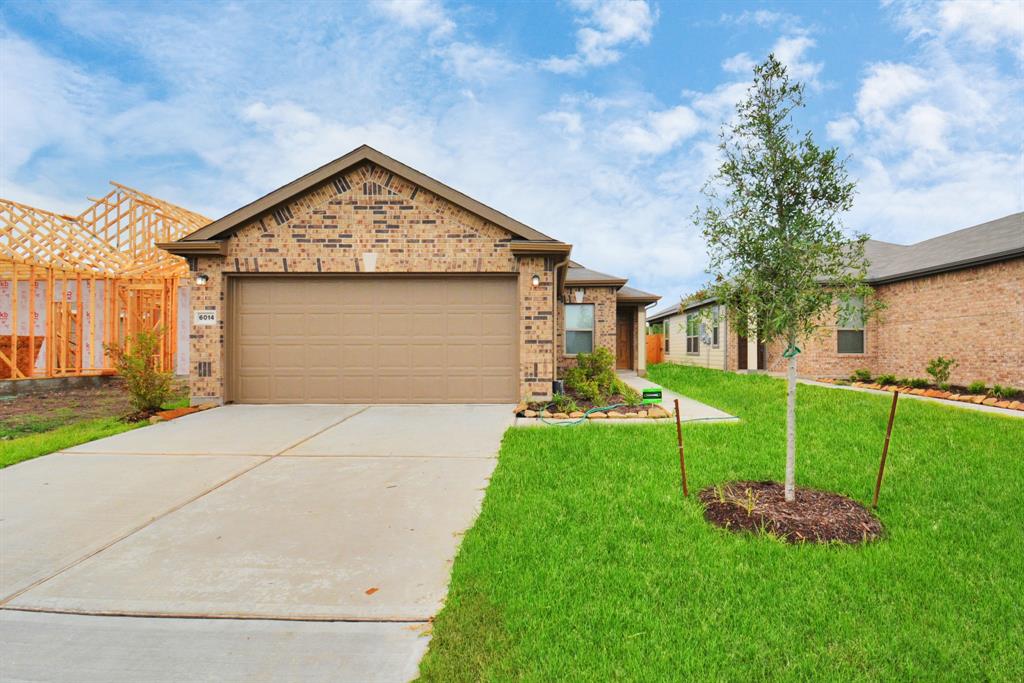
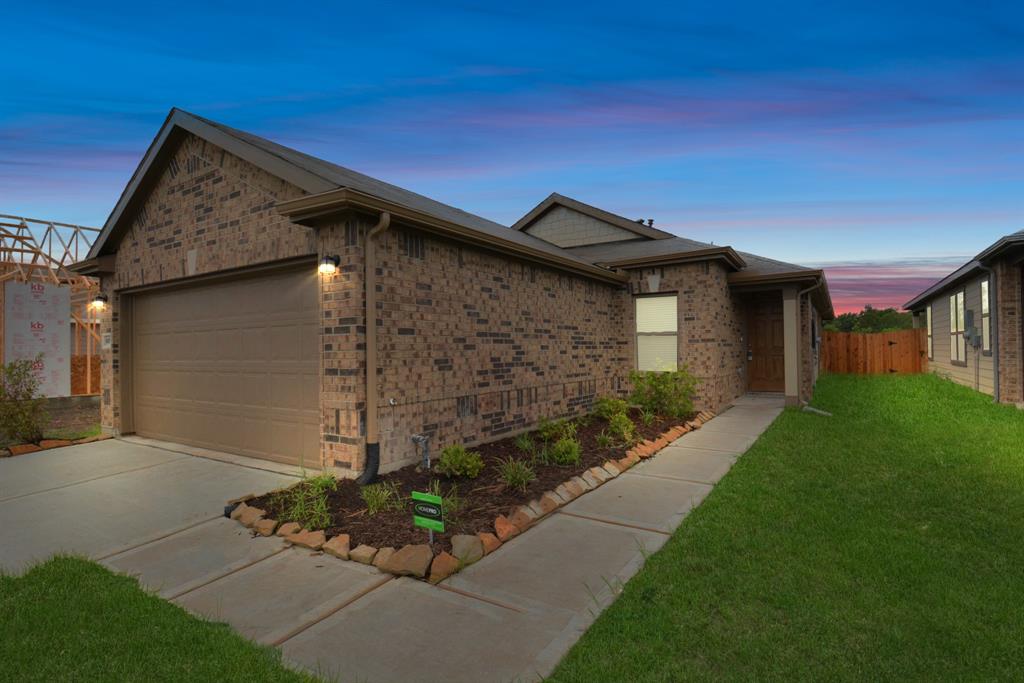
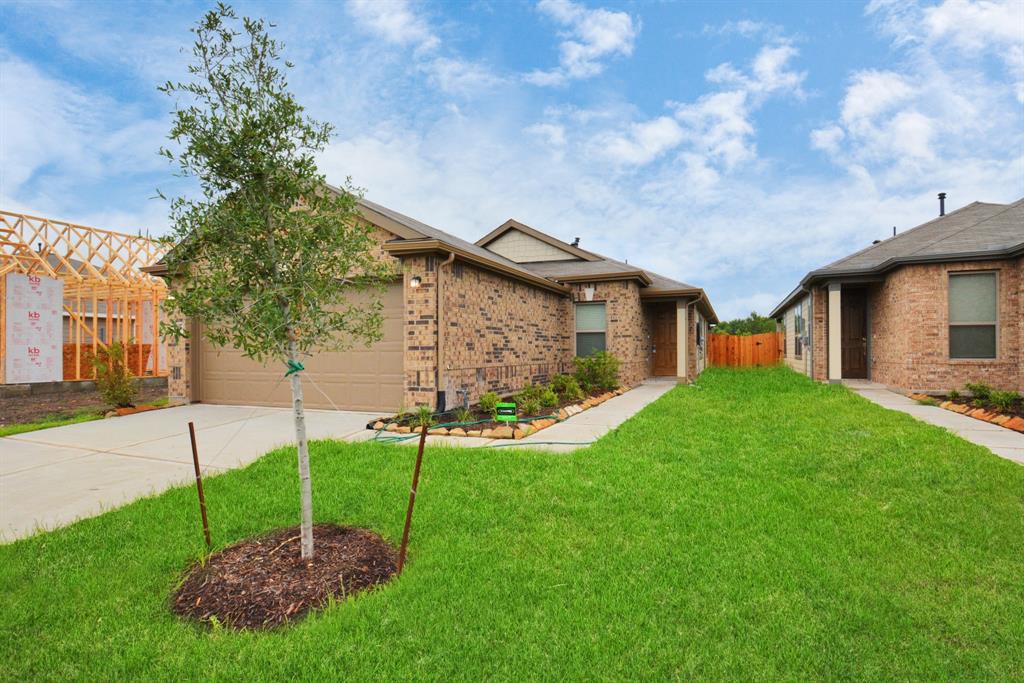
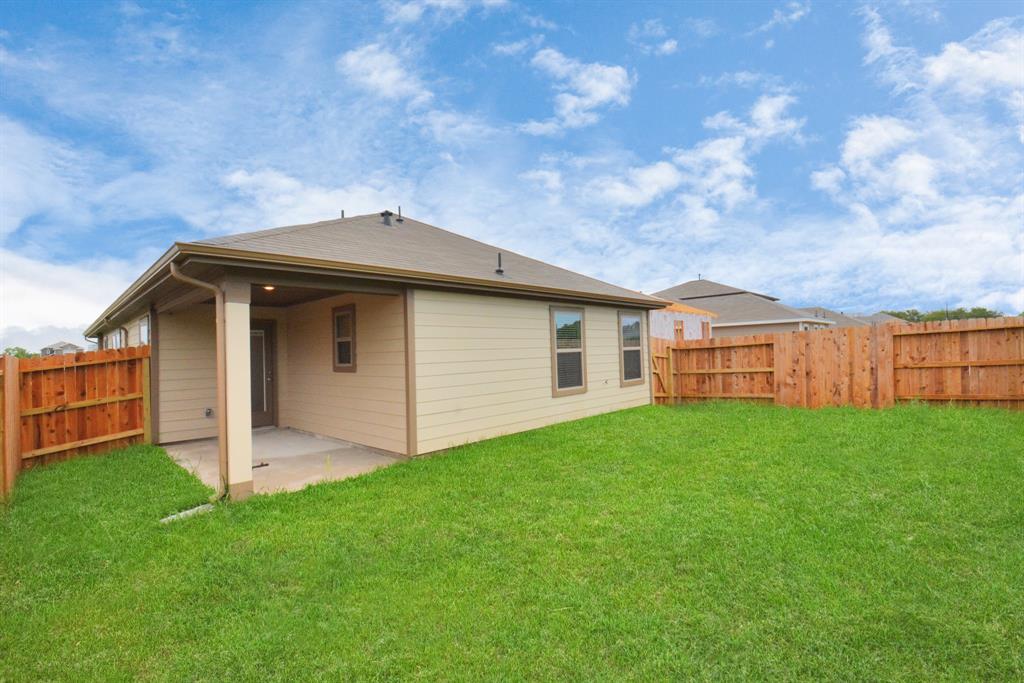
Cherish lasting memories in this home in Summer Trace, which boasts a brick elevation, tile flooring, and an open great room. Spend quality time in the kitchen, equipped with laminate countertops, stainless steel Energy Star® appliances, and 42-in, cabinets. Spacious Primary bedroom equipped with extended dual vanities and a standalone shower in the primary bath. Both secondary bedrooms are comfortable in size and share a full bath with a shower/tub combo. Additional home features include a covered patio, ceiling fans, garage door opener, refrigerator, and NO BACK NEIGHBORS! Located minutes from I-610, Hwy. 35, and Hwy. 288, residents enjoy an easy commute to the Texas Medical Center, Westchase District, and Downtown Houston. Shopping, dining, and entertainment can be found nearby at The Galleria and Pearland Town Center. The home is close to various parks, outdoor recreation, and the NRG Stadium. Schools are zoned to Houston ISD.
Property Features
Location Information
County
Harris
Subdivision
Martindale Dreams
MLS Area
Medical Center South
Directions
From Sam Houston Tollway E head towards Mykawa Rd in Houston. Take the exit toward Hobby Arpt/TX-35/Mykawa Rd/Telephone Rd. Make a left on Mykawa (go under the overpass), and head straight for 2.5 miles to Madden Ln. Left on Madden, Right on Martinsdale, Left on Mystic Sky, Left on Altair Star, and a final right onto Wakanda Ln. The property will be on your right.
Latitude
29.634702
Master Planned Community
Martindale Dreams
Longitude
-95.325675
Interior Features
Total Rooms
7
Has Fireplace
No
Room Descriptions
Utility Room, 10x16 Dining Room, 11x11 Bedroom, 11x12 Bedroom, 11x17 Kitchen, 13x16 Primary Bedroom, 16x24 Living Room
Fireplace Description
Deck, Fence, Patio, Private Yard
Interior
Double Vanity, Kitchen Island, Kitchen/Family Room Combo, Laminate Counters, Tub Shower, Window Treatments, Ceiling Fan(s), Kitchen/Dining Combo, Living/Dining Room, Programmable Thermostat
Exterior Features
Style
Detached, Traditional
Has a Pool
No
Is New Construction
No
Lot Description
Subdivision
Exterior
Deck, Fence, Patio, Private Yard
Lot Size in Acres
0.11
Parking Description
Attached, Garage, Garage Door Opener
Lot Size in Sq. Ft.
4,800
Has Garage
Yes
Is One Story
No
Garage Spaces
2
School
School District
Houston
Middle School
THOMAS MIDDLE SCHOOL
Elementary School
FROST ELEMENTARY SCHOOL (HOUSTON)
High School
STERLING HIGH SCHOOL (HOUSTON)
Additional Information
Property Type
RNT
Pets
Conditional, Pet Deposit
Property SubType
Detached
Security Deposit
2100
Year Built
2022
Lease Terms
12 Months
Status
Active
Similar Listings
Mortgage Calculator
$8
per month
30 Year Fixed. 3.52% Interest Rate.
Principal + Interest
$7
Monthly Tax
$1
Monthly Insurance
$0
yrs
%
$
$
Based on a fully amortized fixed rate loan. Ask your agent for the tax rates in your area. Insurance estimate is based on an average cost, your final premium cost will be determined by the type of coverage you select. This program only provides an estimate.
Schools
Walk Score
Real Estate IDX Powered by iHomefinder