
6014 AKIN QUAY, SAN ANTONIO, TX 78261
Homes for sale in San Antonio.
Homes for sale in 78261.
List Price$315,000
6014 Akin Quay
San Antonio, TX 78261

Listing #1966884
4
Bedrooms
2 full
Bathrooms
1,711
Square Feet
House
Type
About This Property
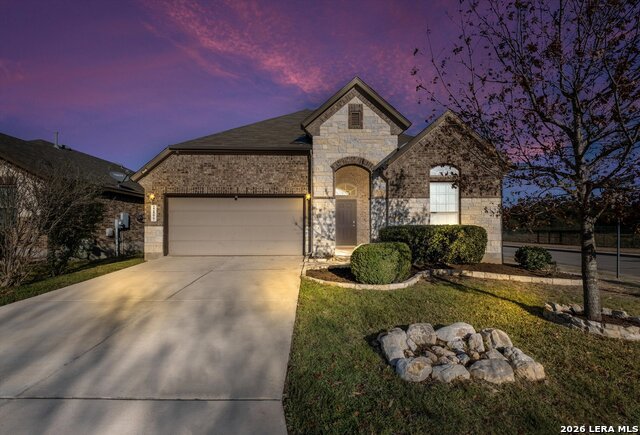
Move-In Ready 4-Bedroom Home in Lovely Wortham Oaks! This beautifully maintained 4-bedroom home is ready for its new owners and offers the perfect blend of comfort, functionality, and style. The spacious kitchen is a true centerpiece, featuring an oversized island ideal for entertaining, 42-inch cabinets providing ample storage, and a gas cooking range that will delight any home chef. The open-concept layout creates a seamless flow between the living, dining, and kitchen areas-perfect for both everyday living and hosting guests. The primary suite is thoughtfully positioned at the back of the home, offering added privacy and a quiet retreat. Located in the prestigious Wortham Oaks community, one of Northeast San Antonio's premier gated neighborhoods, residents enjoy the beauty of over 100 acres of preserved natural surroundings combined with exceptional amenities. Community features include two private pool areas with splash zones, cabanas, and shaded lounging spaces, as well as basketball courts, multi-use sports courts, jogging trails, playgrounds, and a pavilion for gatherings and events. Conveniently situated off Evans Road near TPC Parkway in the 78261 zip code, this home offers easy access to major employment centers, including Randolph Air Force Base and Fort Sam Houston, along with a variety of nearby shopping, dining, and grocery options.
Seller's Representative
eXp Realty
Similar Listings


Schools
Walk Score

© 2026 LERA MLS. All rights reserved.
© 2026 LERA MLS. All rights reserved.
The data relating to real estate on this website comes in part from the Internet Data Exchange (IDX) Program of the LERA MLS. IDX information is provided exclusively for consumers' personal non-commercial use and may not be used for any purpose other than to identify prospective properties consumers may be interested in purchasing. All Information Is Deemed Reliable But Is Not Guaranteed Accurate.
LERA MLS data last updated at August 13, 2026, 6:16 PM CT
Real Estate IDX Powered by iHomefinder