
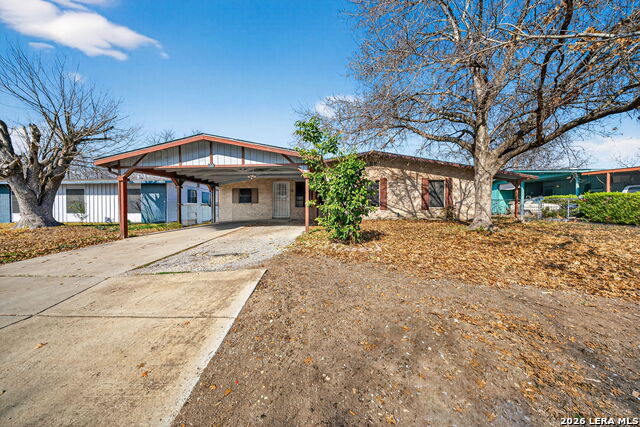
6011 MISTY VALLEY DR, SAN ANTONIO, TX 78242
Homes for sale in San Antonio.
Homes for sale in 78242.
List Price$167,500
6011 MISTY VALLEY DR
San Antonio, TX 78242

Listing #1994946
3
Bedrooms
1 full
Bathrooms
936
Square Feet
House
Type
About This Property
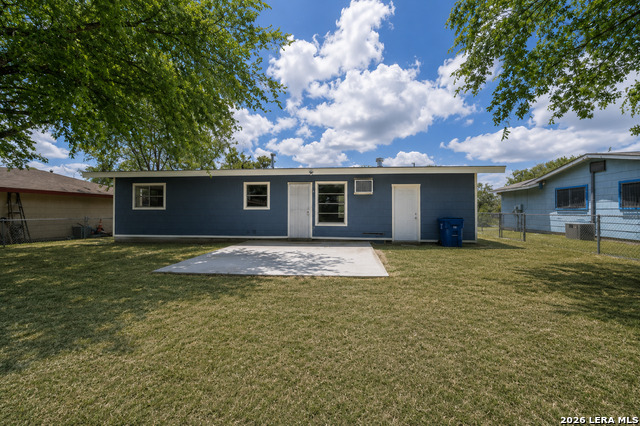
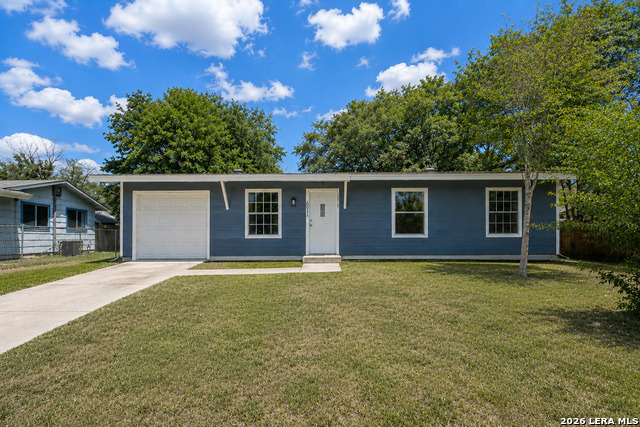
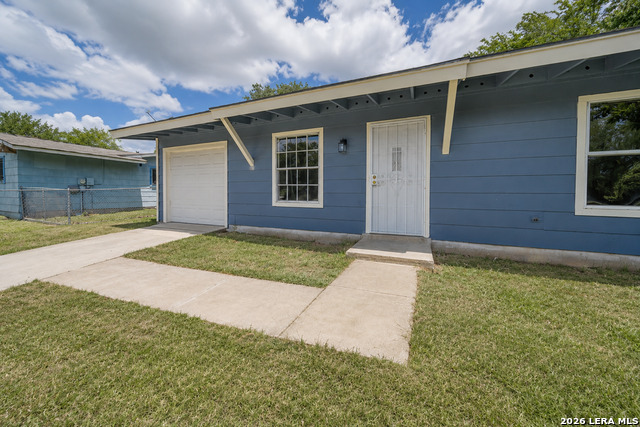
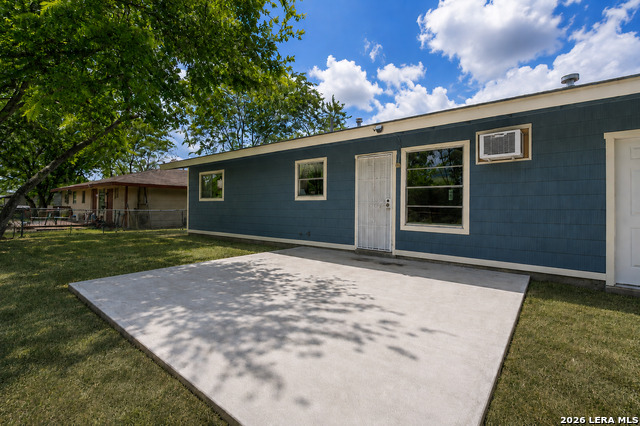
THE BEST HOMES AREN'T ALWAYS THE BIGGEST... THEY'RE THE ONES THAT BRING PEOPLE TOGETHER. Recently updated for modern living, this inviting home features an open-concept design that's perfect for gathering with family, entertaining friends, or simply relaxing at the end of the day, with NO HOA. Step outside to a spacious backyard where the new concrete patio is ready for morning coffee, weekend cookouts, or quiet Texas evenings beneath mature shade trees. Fair warning... once friends and family discover the patio, your house may become the new gathering spot. Conveniently located near Joint Base San Antonio-Lackland, shopping, restaurants, hospitals, major employers, entertainment, Palo Alto College, and Miller's Pond Park with stocked fishing ponds, walking trails, playgrounds, athletic fields, an indoor basketball gym, and year-round community events, you'll enjoy having everything you need just minutes from home. With an opportunity to build memories while investing in your own future, this move-in-ready home offers comfort today and confidence for tomorrow. Some houses are simply places to live. This one was designed to feel like home. -- This home is proudly refreshed by Seven M Properties, whose thoughtfully renovated homes are already attracting strong buyer interest throughout the neighborhood.
Listing Courtesy of Ruben Prieto, Jason Mitchell Real Estate Tex (210) 363-1231
Property Features
Location Information
County
Bexar
MLS Area
2200
Neighborhood Amenities
Park/Playground, Jogging Trails, Lake/River Park, Fis
Subdivision
Lackland City
Interior Features
Room Dimensions
Dining: 8x8, Living: 15x20, Kitchen: 10x10, MasterBR: 12x12, BR2: 11x11, BR3: 11x11
Fireplace Description
Not Applicable
Interior
One Living Area, Separate Dining Room, High Ceilings, Open Floor Plan
Heating
Panel, Window Unit
Master Bedroom Description
Ceiling Fan
Heating Fuel
Electric
Has Dining Room
Yes
Cooling
Two Window/Wall
Has Family Room
Yes
Floors
Vinyl
Exterior Features
Style
Traditional
Electric Supplier
CPS Energy
Construction
Pre-Owned
Parking Description
One Car Garage
Exterior
Patio Slab, Wire Fence
Has Garage
Yes
Manufacturer
Unknown
Garage Spaces
1
Foundation
Slab
Pool/Spa Description
None
Roof
Composition
Lot Size
0.187
Water / Sewer
City
Lot Description
Level
Sewer Supplier
City
Is One Story
Yes
Water Supplier
SAWS
School
School District
South San Antonio.
Jr. High School
Dwight
Elementary School
Neil Armstrong
High School
South San Antonio
Additional Information
Proposed Terms
Conventional, FHA, VA, TX Vet, Cash, Investors OK
Status
New
Property Type
SFR
Is Short Sale
No
Property SubType
Single Family Detached
Miscellaneous
Corporate Owned, Investor Potential
Year Built
1968
Similar Listings


Mortgage Calculator
$781
per month
30 Year Fixed. 3.52% Interest Rate.
Principal + Interest
$603
Monthly Tax
$139
Monthly Insurance
$39
yrs
%
$
$
Based on a fully amortized fixed rate loan. Ask your agent for the tax rates in your area. Insurance estimate is based on an average cost, your final premium cost will be determined by the type of coverage you select. This program only provides an estimate.
Schools
Walk Score

© 2026 LERA MLS. All rights reserved.
© 2026 LERA MLS. All rights reserved.
The data relating to real estate on this website comes in part from the Internet Data Exchange (IDX) Program of the LERA MLS. IDX information is provided exclusively for consumers' personal non-commercial use and may not be used for any purpose other than to identify prospective properties consumers may be interested in purchasing. All Information Is Deemed Reliable But Is Not Guaranteed Accurate.
LERA MLS data last updated at June 27, 2026, 7:27 AM CT
Real Estate IDX Powered by iHomefinder