
6011 DIEGO, SAN ANTONIO, TX 78253
Homes for sale in San Antonio.
Homes for sale in 78253.
List Price$349,900
6011 Diego
San Antonio, TX 78253

Listing #1950515
4
Bedrooms
2 full, 1 partial
Bathrooms
2,747
Square Feet
House
Type
About This Property
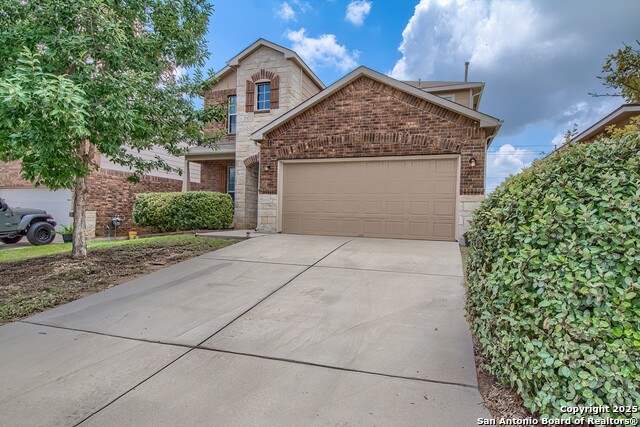
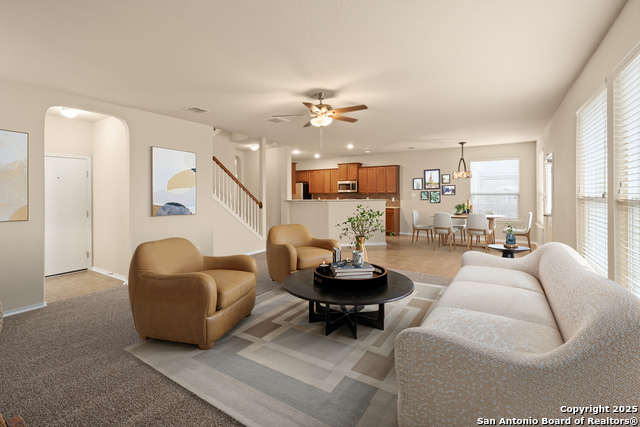
Welcome to this beautiful, well-maintained home in the coveted Alamo Ranch subdivision. The care and attention to detail is evident at every turn! Downstairs you will find a spacious living area, separate den/ office area, designated dining area, and a large kitchen with granite countertops. Upstairs there is an oversized loft area, 4 large bedrooms, and a spa-like master bathroom. The hardwood floors throughout the home bring an elegance that is incomparable. Sit on the backyard deck and enjoy your morning coffee as you overlook your beautifully landscaped backyard! The front yard has established trees and gorgeous flower beds. This home checks EVERY box! Conveniently located to shopping and NISD schools, 1604, 151, and Hwy 90. Enjoy the neighborhood amenities including a POOL! Many updates have been completed on this home, bringing value and making it truly move-in ready: New AC (2025), Water softener (2023), Gutters (2023), Exterior Painted (2020), Upgraded flooring throughout (2022), and AT&T Fiber Internet -- the list goes on!! Make sure you schedule your showing soon! *Entire list of upgrades in photos
Seller's Representative
Home Pros Real Estate Group
Similar Listings



Schools
Walk Score

© 2026 LERA MLS. All rights reserved.
© 2026 LERA MLS. All rights reserved.
The data relating to real estate on this website comes in part from the Internet Data Exchange (IDX) Program of the LERA MLS. IDX information is provided exclusively for consumers' personal non-commercial use and may not be used for any purpose other than to identify prospective properties consumers may be interested in purchasing. All Information Is Deemed Reliable But Is Not Guaranteed Accurate.
LERA MLS data last updated at July 27, 2026, 8:17 PM CT
Real Estate IDX Powered by iHomefinder