
6010 KIRBY DRIVE, HOUSTON, TX 77005
Homes for sale in Houston.
Homes for sale in 77005.
6010 Kirby Drive
Houston, TX 77005
List Price$699,000
Listing #65365074
4
Bedrooms
2 full, 1 partial
Bathrooms
2,380
Square Feet
House
Type
About This Property
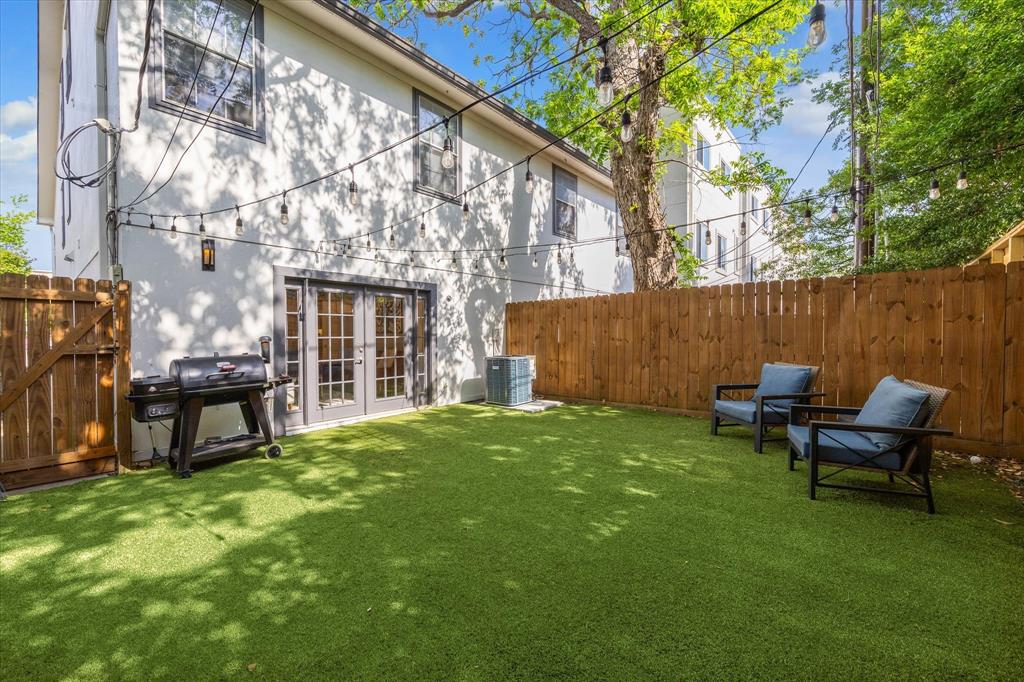
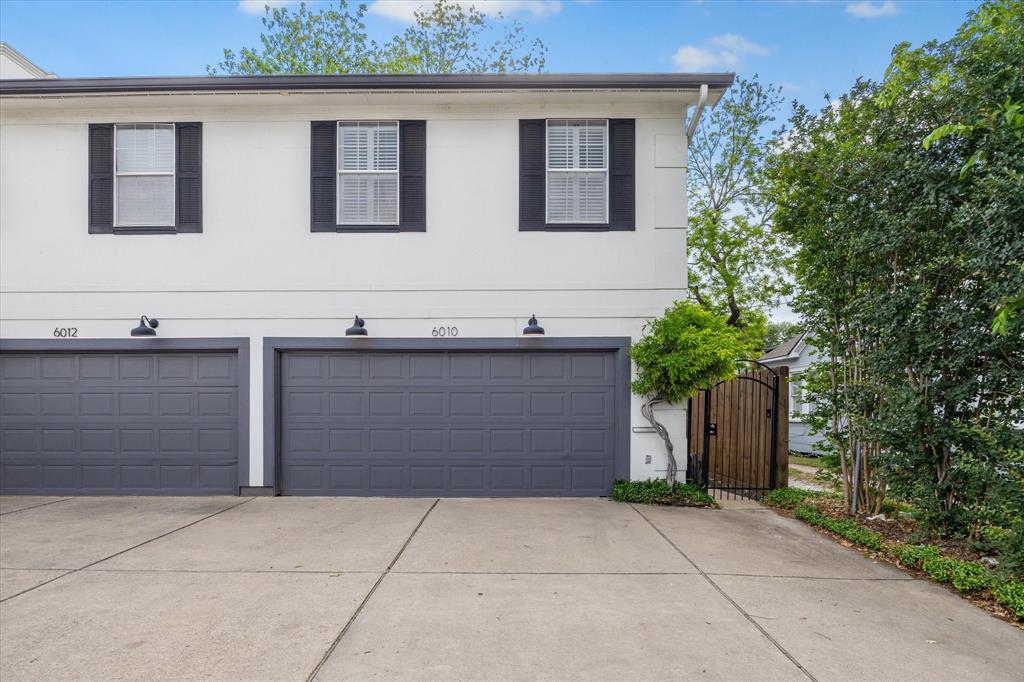
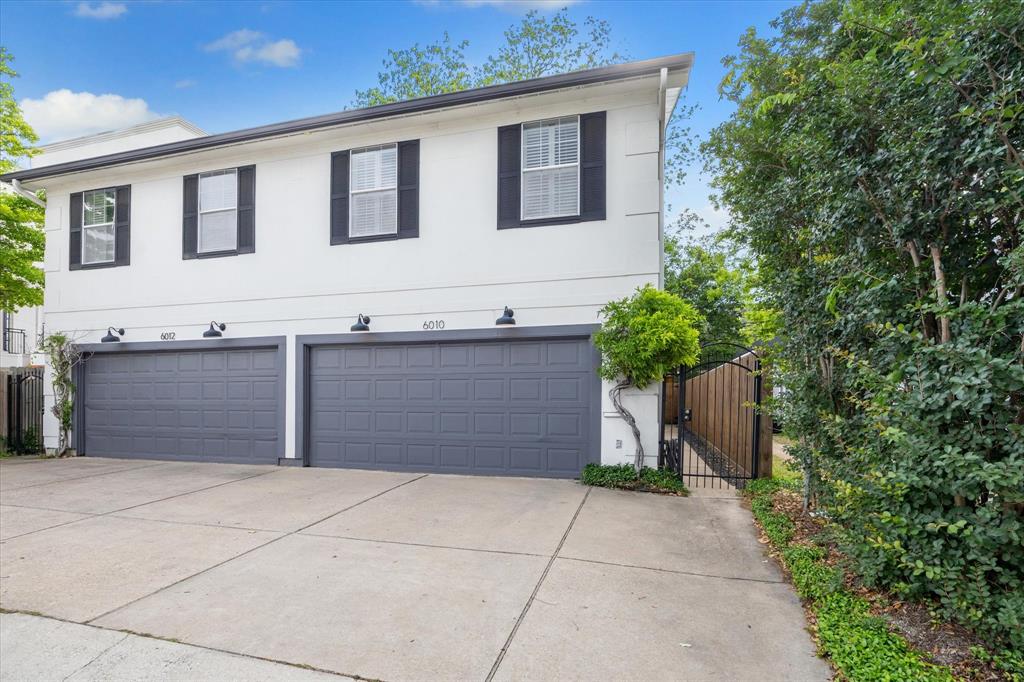
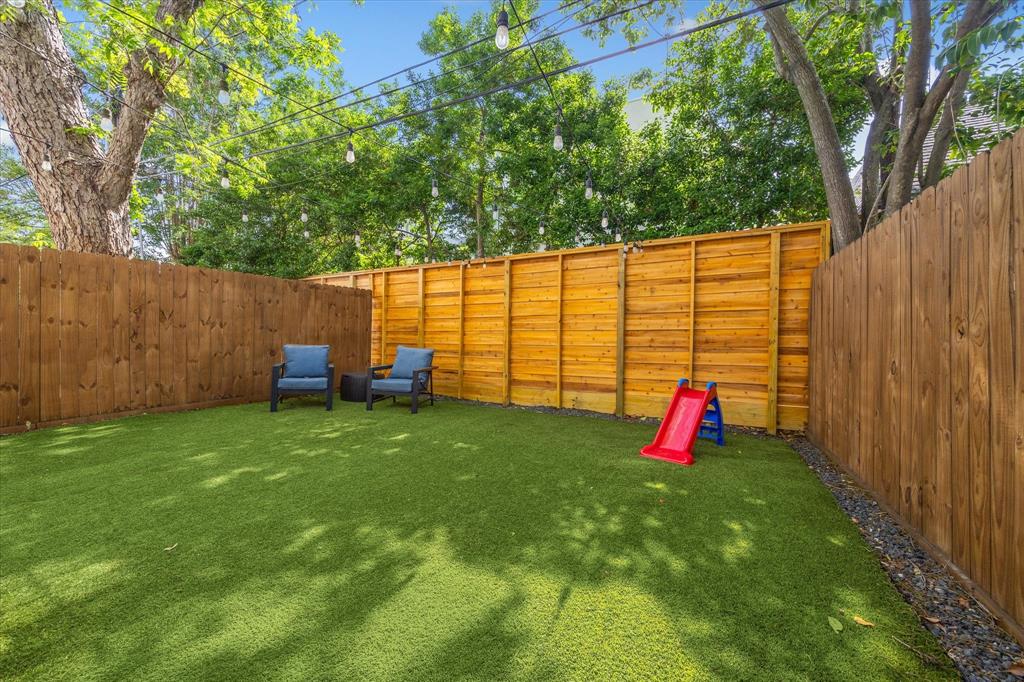
Welcome to 6010 Kirby Drive, located in desirable West University offering all the amenities that West U has to offer! This charming updated home has first floor living which creates a seamless flow throughout with a chef's delight kitchen, a mudroom just inside the 2 car garage, a fireplace, pull up kitchen bar seating, and double doors that open up to a very large turfed backyard! Offering four spacious bedrooms and two and a half modern bathrooms, it's ideal for comfortable living. The primary suite is private and complete with an updated ensuite bathroom with a large separate tub and shower. The 3 other secondary bedrooms, bath and laundry are also found on the 2nd floor. There is a huge bonus gameroom/office/gym/flex space on the third floor! The turfed backyard is a fantastic space for outdoor gatherings or serene afternoons. Enjoy the vibrant Houston lifestyle right from this perfect location with easy walking distance to all things Rice Village! !*All info per seller
Property Features
Location Information
County
Harris
Geo Market Area
West University/Southside Area
MLS Area
17
Subdivision
Virginia Court
Latitude
29.718286
Directions
From 59, South on Kirby; Or Kirby & Rice Blvd. 6010 Kirby is the one on the right!
Longitude
-95.418720
Interior Features
Total Rooms
8
1/2 Baths
1
Room Descriptions
10 x 12 Bedroom, 10 x 13 Dining Room, 10 x 13 Living Room, 11 x 9 Bedroom, 14 x 7 Kitchen, 15 x 15 Primary Bedroom, 24 x 19 Game Room, 9 x 12 Bedroom
Has Fireplace
Yes
Bedroom Description
All Bedrooms Up, En-Suite Bath, Primary Bed - 2nd Floor, Sitting Area, Walk-In Closet
Fireplace Description
Gas Connections, Gaslog Fireplace
Primary Bathroom Description
Half Bath, Primary Bath: Double Sinks, Primary Bath: Jetted Tub, Primary Bath: Separate Shower, Secondary Bath(s): Tub/Shower Combo
Exterior Features
Style
Traditional
Garage Spaces
2
Stories
2
Has a Pool
No
Is New Construction
No
Acre Range
0 Up To 1/4 Acre
Exterior
Artificial Turf, Back Yard, Back Yard Fenced, Fully Fenced, Private Driveway
Lot Description
Subdivision Lot
Siding
Stucco, Wood
Lot Size in Acres
0.057
Parking Description
Attached Garage
Lot Size in Sq. Ft.
2,500
Has Garage
Yes
Is One Story
No
School
School District
Houston
Middle School
PERSHING MIDDLE SCHOOL
Elementary School
WEST UNIVERSITY ELEMENTARY SCHOOL
High School
LAMAR HIGH SCHOOL (HOUSTON)
Additional Information
Property Type
SFR
Year Built
1996
Property SubType
Single-Family
Status
Active
Similar Listings
Mortgage Calculator
$3,263
per month
30 Year Fixed. 3.52% Interest Rate.
Principal + Interest
$2,518
Monthly Tax
$582
Monthly Insurance
$163
yrs
%
$
$
Based on a fully amortized fixed rate loan. Ask your agent for the tax rates in your area. Insurance estimate is based on an average cost, your final premium cost will be determined by the type of coverage you select. This program only provides an estimate.
Schools
Walk Score
Real Estate IDX Powered by iHomefinder