
601 WOODLAKE DR, MCQUEENEY, TX 78123
Homes for sale in Mcqueeney.
Homes for sale in 78123.
List Price$629,000
601 WOODLAKE DR
McQueeney, TX 78123
Listing #1967801
4
Bedrooms
2 full
Bathrooms
2,277
Square Feet
House
Type
About This Property
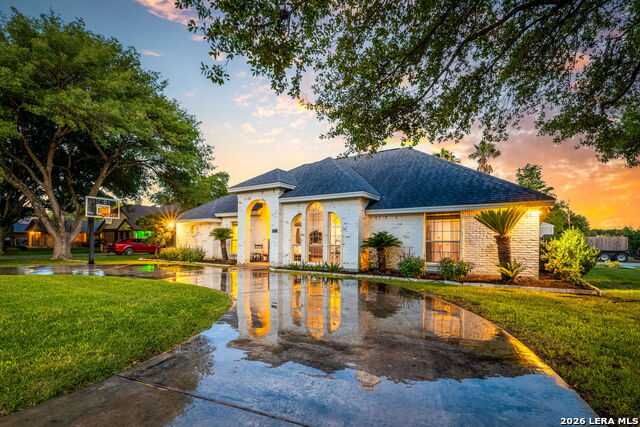
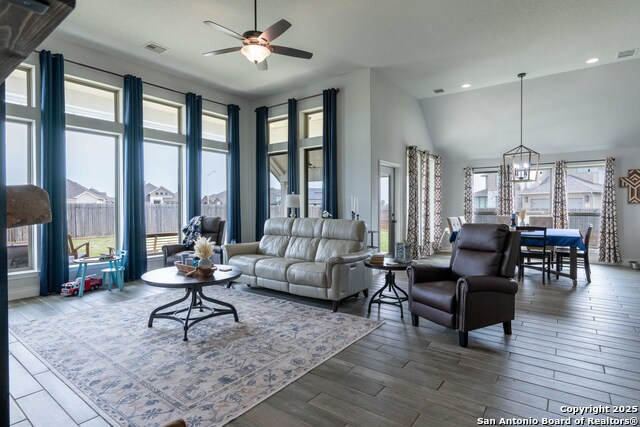
Lake McQueeney is back and with this home you have water access! The home is directly across the street to the river. Spacious and beautifully updated, this 4-bedroom, 2-bathroom home offers the perfect blend of comfort, style and outdoor living. Inside you will find an open and inviting floor plan with modern finishes,updated flooring and a bright kitchen featuring sleek countertops, stainless steel appliances and custom cabinets with ample space. The generous primary suite provides a relaxing retreat with French doors overlooking the pool. There are 3 additional bedrooms that lend flexibility for family, guests or a home office. Step outside to your private backyard oasis complete with a sparkling pool, covered patio and plenty of space for entertaining or relaxing year-round. This move-in ready home is one you won't want to miss! Schedule a showing today.
Seller's Representative
Keller Williams Heritage
Similar Listings

Schools
Walk Score

© 2026 LERA MLS. All rights reserved.
© 2026 LERA MLS. All rights reserved.
The data relating to real estate on this website comes in part from the Internet Data Exchange (IDX) Program of the LERA MLS. IDX information is provided exclusively for consumers' personal non-commercial use and may not be used for any purpose other than to identify prospective properties consumers may be interested in purchasing. All Information Is Deemed Reliable But Is Not Guaranteed Accurate.
LERA MLS data last updated at August 12, 2026, 3:59 PM CT
Real Estate IDX Powered by iHomefinder