
601 ROYAL SAGE, SEGUIN, TX 78155
Homes for sale in Seguin.
Homes for sale in 78155.
601 Royal Sage
Seguin, TX 78155
List Price$315,000


Listing #1853126
3
Bedrooms
2 full
Bathrooms
1,943
Square Feet
House
Type
About This Property
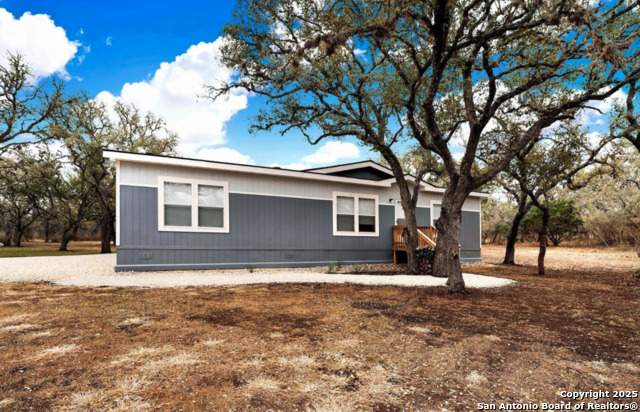
Beautiful Custom-Built Home in Sagewood Park Garden Homes. This meticulously maintained home features spacious rooms, abundant storage, 3' door openings, and tons of natural light. The kitchen features custom cabinetry with pull outs, and a charming built-in table for two. A versatile flex room provides many possibilities...a sunroom, hobby space, home office, exercise room...whatever you wish! The oversized garage has a 18' wide garage door, a dedicated workshop, and a separate area with a sink, ideal space for gardening. Wide doorways throughout and other thoughtful design elements make this handicap-friendly. Conveniently located near shopping, hospitals, schools, and restaurants, Sagewood is a very desirable Garden Home neighborhood.
Listing Courtesy of Carol Teeple, A Cut Above Realty, LLC (830) 305-3777
Property Features
Location Information
County
Guadalupe
MLS Area
2709
Neighborhood Amenities
None
Subdivision
SAGEWOOD
Interior Features
Room Dimensions
Kitchen: 12x14, Family: 19x21, MasterBR: 19x14, BR2: 10x13, BR3: 11x13
Fireplace Description
Not Applicable
Interior
Two Living Area, Breakfast Bar
Heating
Central
Master Bedroom Description
Walk-In Closet, Ceiling Fan, Full Bath
Heating Fuel
Electric
Master Bathroom Description
Shower Only, Double Vanity
Cooling
One Central
Has Dining Room
Yes
Floors
Carpeting, Linoleum
Has Family Room
Yes
Accessibility
Int Door Opening 32"+, Ext Door Opening 36"+, 36 inc
Exterior Features
Style
One Story, Traditional
Parking Description
Two Car Garage
Construction
Pre-Owned
Has Garage
Yes
Exterior
Wrought Iron Fence, Double Pane Windows, Has Gutters, Dog Run Kennel, Workshop
Garage Spaces
2
Manufacturer
Tommy Black
Pool/Spa Description
None
Foundation
Slab
Lot Size
0.171
Roof
Composition
Is One Story
Yes
Water / Sewer
City
School
School District
Seguin
Jr. High School
Barnes, Jim
Elementary School
Koenneckee
High School
Seguin
Additional Information
Proposed Terms
Conventional, FHA, VA, Cash
Status
Active
Property Type
SFR
HOA Fee
$100
Property SubType
Garden/Patio Home/Detchd
HOA Frequency
Annually
Year Built
2003
Similar Listings


Mortgage Calculator
$1,470
per month
30 Year Fixed. 3.52% Interest Rate.
Principal + Interest
$1,135
Monthly Tax
$262
Monthly Insurance
$73
yrs
%
$
$
Based on a fully amortized fixed rate loan. Ask your agent for the tax rates in your area. Insurance estimate is based on an average cost, your final premium cost will be determined by the type of coverage you select. This program only provides an estimate.
Schools
Walk Score

© 2025 LERA MLS. All rights reserved.
© 2025 LERA MLS. All rights reserved.
The data relating to real estate on this website comes in part from the Internet Data Exchange (IDX) Program of the LERA MLS. IDX information is provided exclusively for consumers' personal non-commercial use and may not be used for any purpose other than to identify prospective properties consumers may be interested in purchasing. All Information Is Deemed Reliable But Is Not Guaranteed Accurate.
LERA MLS data last updated at November 29, 2025, 9:31 AM CT
Real Estate IDX Powered by iHomefinder