
601 POPLAR ST, JOURDANTON, TX 78026
Homes for sale in Jourdanton.
Homes for sale in 78026.
List Price$385,000
601 POPLAR ST
Jourdanton, TX 78026



Listing #1999926
3
Bedrooms
2 full, 1 partial
Bathrooms
2,462
Square Feet
House
Type
About This Property
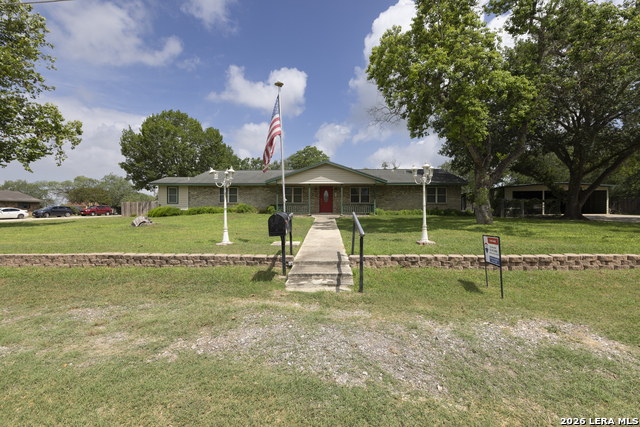
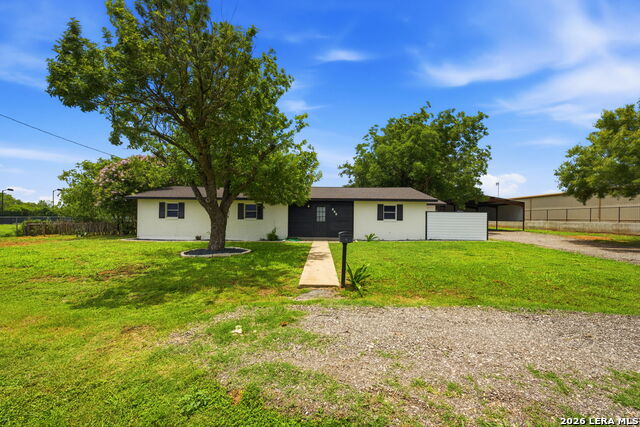
This lovely home sits on a very clean and manicured .69 of an acre in Jourdanton, Texas. The property has a number of beautiful Red Oak trees that shade a good portion of it. There is also a sprinkler system that maintains the yard. The older home has been very well taken care of and as the family grew the home was renovated to make extra room. The house is a 3 bedroom 2.5 bathroom home. It has a formal dining room just off the kitchen that could easily be utilized for an office space. The additions over the years have included a second living area, a nice sunroom/sewing room that was created when a porch was enclosed, and one of the bays of the original 2 car garage was converted into a small beauty shop that the original owner operated. The outside of the home has so much to offer as well. There is a huge 3 car carport that is approximately 1000 sq. ft. in space as well as 330 sq. ft. of workshop built on the north end of it. Just off the right side of the carport there is plenty of room to park a large RV if so desired. In the back yard, there is a 150 sq. ft. building that is available for extra storage or whatever one desires. The owners built a neat little Koi pond as well. This is a must see property that will make a fine home and many wonderful memories for the next family that lives here.
Listing Courtesy of Shawn Smith, Victory Ranch Sales, LLC (830) 570-3044
Property Features
Location Information
County
Atascosa
MLS Area
2900
Map Code
999A9
Subdivision
N/A
Neighborhood Amenities
None
Interior Features
Room Dimensions
Dining: 22x17, Living: 19x18, Kitchen: 17x6, Family: 25x13, MasterBR: 12x16, BR2: 14x13, BR3: 13x11
Has Family Room
Yes
Interior
Two Living Area, Separate Dining Room
Fireplace Description
Not Applicable
Master Bedroom Description
DownStairs
Heating
Heat Pump
Master Bathroom Description
Tub/Shower Combo
Heating Fuel
Electric
1/2 Baths
1
Cooling
Two Central
Has Dining Room
Yes
Floors
Carpeting
Exterior Features
Style
One Story
Water / Sewer
City
Construction
Pre-Owned
Parking Description
Detached
Manufacturer
UNKNOWN
Pool/Spa Description
None
Foundation
Slab
Lot Size
0.689
Roof
Composition
Is One Story
Yes
School
School District
Jourdanton
Jr. High School
Jourdanton
Elementary School
Jourdanton
High School
Jourdanton
Additional Information
Proposed Terms
Conventional, FHA, VA, Cash
Year Built
1972
Property Type
SFR
Status
New
Property SubType
Single Family Detached
Similar Listings
Mortgage Calculator
$1,796
per month
30 Year Fixed. 3.52% Interest Rate.
Principal + Interest
$1,387
Monthly Tax
$320
Monthly Insurance
$89
yrs
%
$
$
Based on a fully amortized fixed rate loan. Ask your agent for the tax rates in your area. Insurance estimate is based on an average cost, your final premium cost will be determined by the type of coverage you select. This program only provides an estimate.
Schools
Walk Score

© 2026 LERA MLS. All rights reserved.
© 2026 LERA MLS. All rights reserved.
The data relating to real estate on this website comes in part from the Internet Data Exchange (IDX) Program of the LERA MLS. IDX information is provided exclusively for consumers' personal non-commercial use and may not be used for any purpose other than to identify prospective properties consumers may be interested in purchasing. All Information Is Deemed Reliable But Is Not Guaranteed Accurate.
LERA MLS data last updated at July 14, 2026, 1:51 PM CT
Real Estate IDX Powered by iHomefinder