
601 LEGEND PARK DR, CASTROVILLE, TX 78009
Homes for sale in Castroville.
Homes for sale in 78009.
List Price$775,000
601 LEGEND PARK DR
Castroville, TX 78009
Listing #1972866
3
Bedrooms
2 full, 1 partial
Bathrooms
2,563
Square Feet
House
Type
About This Property
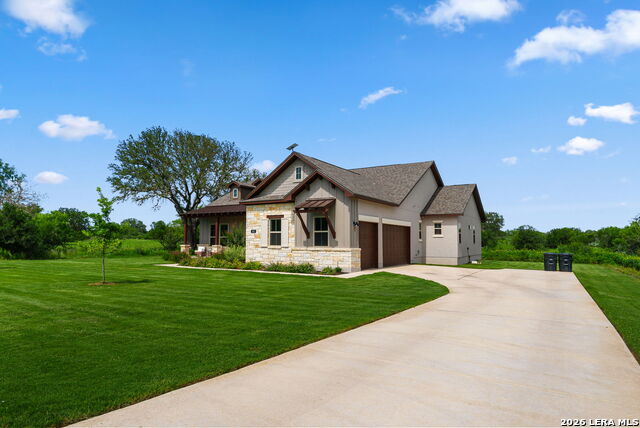
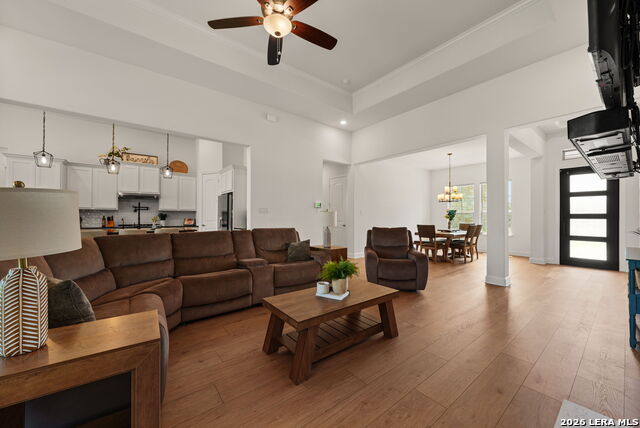
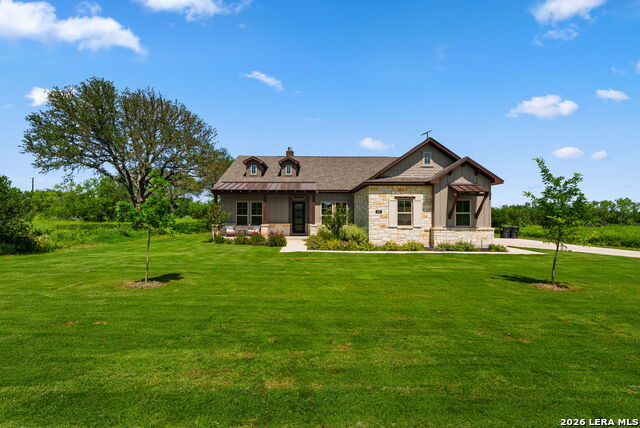
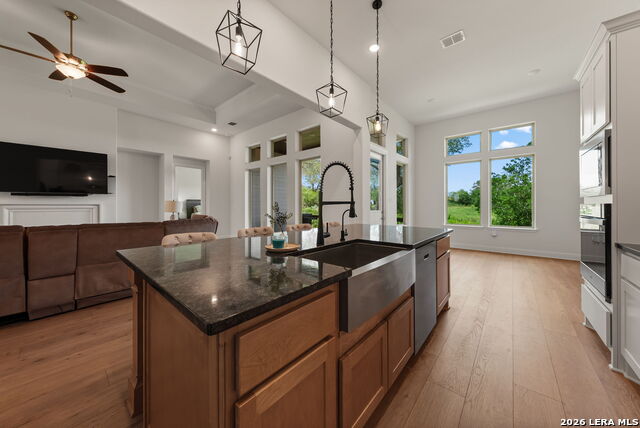
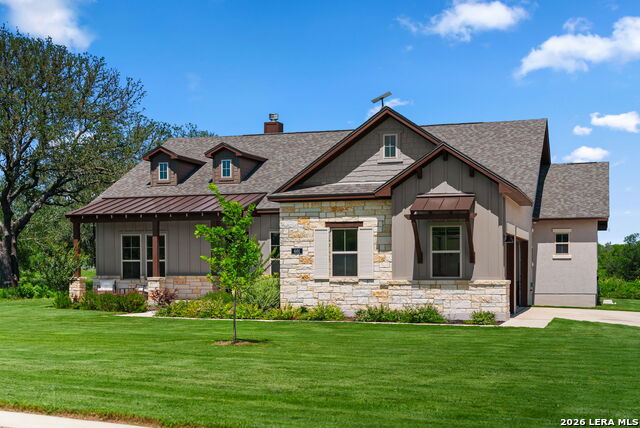
Why wait on new construction when this custom Castroville home is ready right now? Welcome to 601 Legend Park Drive, a stunning 2025 custom-built home tucked inside a private gated community in one of Castroville's most exciting growing areas. Set on 1.25 acres among other custom homes on spacious lots, this property offers the rare combination of luxury finishes, privacy, space, unbeatable location and quick move-in convenience. Inside, you'll find an open-concept layout designed for comfortable everyday living and effortless entertaining. The heart of the home is the chef-inspired kitchen, featuring gas cooking, a pot filler, an oversized island with extended bar seating, and a large walk-in pantry. The kitchen flows beautifully into the dining and living areas, where tall ceilings and quality finishes create a bright, elevated feel throughout. This thoughtfully designed one-story home offers 3 bedrooms, a spacious dedicated home office, and a 3-car garage. Luxury vinyl plank flooring runs throughout the home, giving you the warmth of wood-look floors with the durability today's buyers love. The owner's suite feels like a private retreat, complete with a spa-like bathroom featuring a large steam shower with rain head, soaking tub, dual vanities, and a generous walk-in closet. Built by Texas Homes, this home gives you the feel of new construction without the wait. Thoughtful upgrades are already in place, the home is nearly new, and it is ready for its next owner to move right in. Even better, this property offers a potentially assumable VA loan with a 5.5% interest rate and a gap under $50,000, subject to lender approval and buyer qualification. If you're looking for a luxury custom home on acreage in Castroville, with privacy, space, and move-in ready convenience, this one deserves to be at the top of your list.
Listing Courtesy of Renee Zunker, Real Broker, LLC (210) 722-2526
Property Features
Location Information
County
Medina
MLS Area
0101
Neighborhood Amenities
Controlled Access
Subdivision
LEGEND PARK
Interior Features
Room Dimensions
Dining: 11x14, Living: 19x26, Kitchen: 12x18, MasterBR: 14x17, BR2: 16x12, BR3: 12x14
Has Family Room
Yes
Interior
One Living Area, Liv/Din Combo, Separate Dining Room, Eat-In Kitchen, Island Kitchen, Breakfast Bar, Study/Library, Utility Room Inside, 1st Floor Lvl/No Steps, High Ceilings, Open Floor Plan, All Bedrooms Downstairs, Laundry Main Level, Laundry Room, Walk in Closets
Fireplace Description
Living Room, Gas
Master Bedroom Description
Split, DownStairs, Walk-In Closet, Ceiling Fan, Full Bath
Heating
Central
Master Bathroom Description
Tub/Shower Separate
Heating Fuel
Electric
1/2 Baths
1
Cooling
One Central
Has Dining Room
Yes
Floors
Carpeting, Wood, Other
Exterior Features
Style
One Story, Ranch
Parking Description
Three Car Garage
Construction
Pre-Owned
Has Garage
Yes
Exterior
Covered Patio, Sprinkler System, Mature Trees
Garage Spaces
3
Manufacturer
Texas Homes
Pool/Spa Description
None
Foundation
Slab
Lot Size
1.25
Roof
Composition
Lot Description
1 - 2 Acres, Level
Water / Sewer
Water System, Septic
Is One Story
Yes
School
School District
CALL DISTRICT
Jr. High School
Call District
Elementary School
Call District
High School
Call District
Additional Information
Proposed Terms
Conventional, FHA, VA, Cash
Status
New
Property Type
SFR
Is Short Sale
No
Property SubType
Single Family Detached
HOA Fee
$950
Year Built
2025
HOA Frequency
Annually
Similar Listings


Mortgage Calculator
$3,617
per month
30 Year Fixed. 3.52% Interest Rate.
Principal + Interest
$2,792
Monthly Tax
$645
Monthly Insurance
$180
yrs
%
$
$
Based on a fully amortized fixed rate loan. Ask your agent for the tax rates in your area. Insurance estimate is based on an average cost, your final premium cost will be determined by the type of coverage you select. This program only provides an estimate.
Schools
Walk Score

© 2026 LERA MLS. All rights reserved.
© 2026 LERA MLS. All rights reserved.
The data relating to real estate on this website comes in part from the Internet Data Exchange (IDX) Program of the LERA MLS. IDX information is provided exclusively for consumers' personal non-commercial use and may not be used for any purpose other than to identify prospective properties consumers may be interested in purchasing. All Information Is Deemed Reliable But Is Not Guaranteed Accurate.
LERA MLS data last updated at June 7, 2026, 7:26 AM CT
Real Estate IDX Powered by iHomefinder