
6007 TYNE STREET #C, HOUSTON, TX 77007
Homes for sale in Houston.
Homes for sale in 77007.
6007 Tyne Street #C
Houston, TX 77007
List Price$550,000
Listing #50889304
3
Bedrooms
3 full, 1 partial
Bathrooms
2,531
Square Feet
House
Type
About This Property
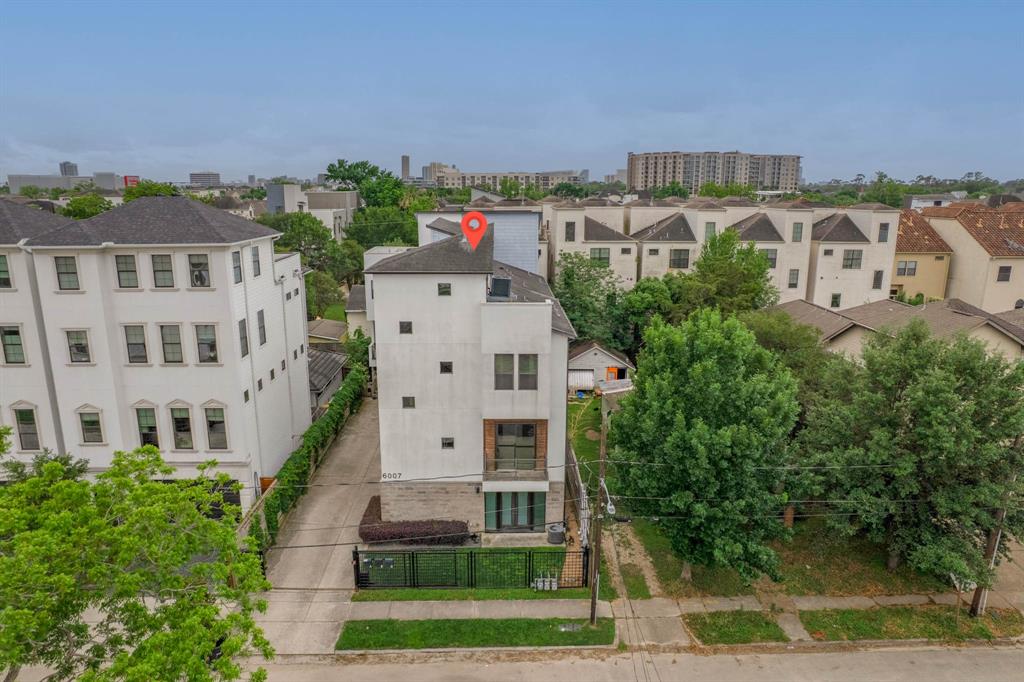
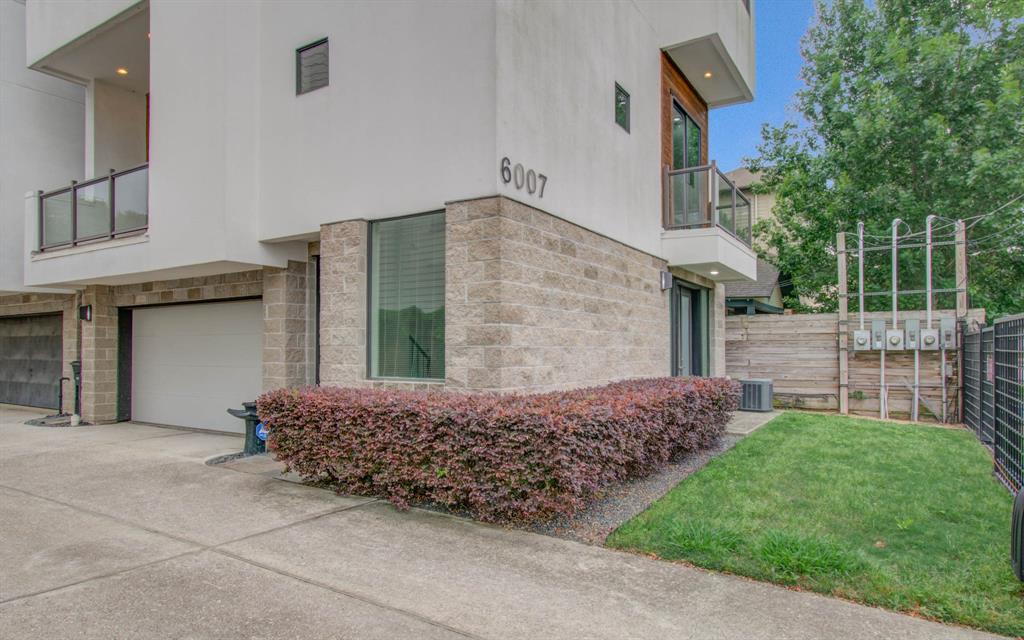
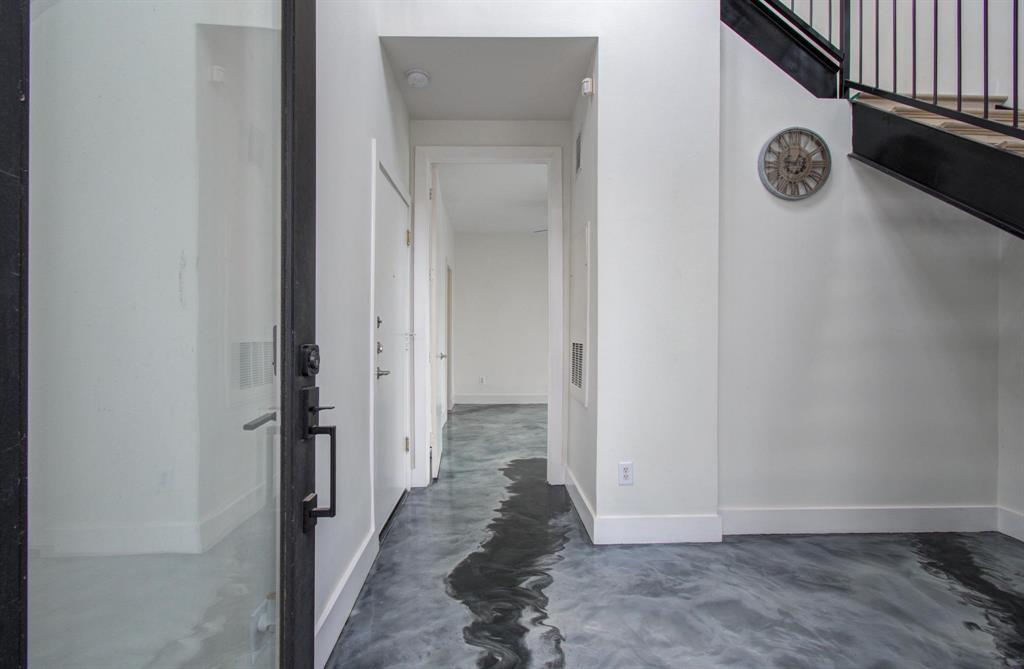
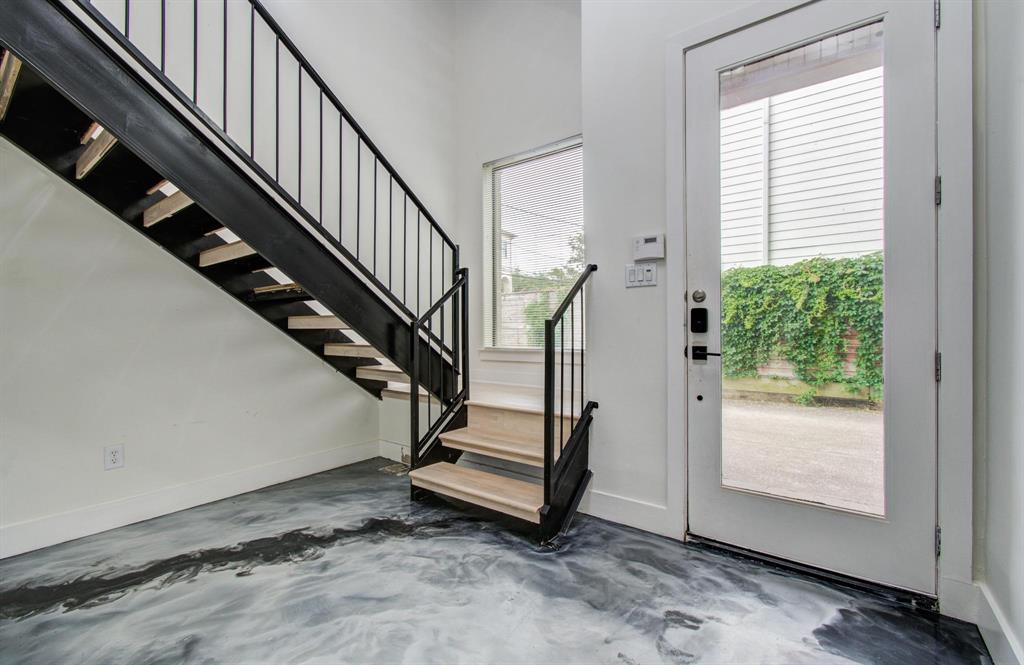
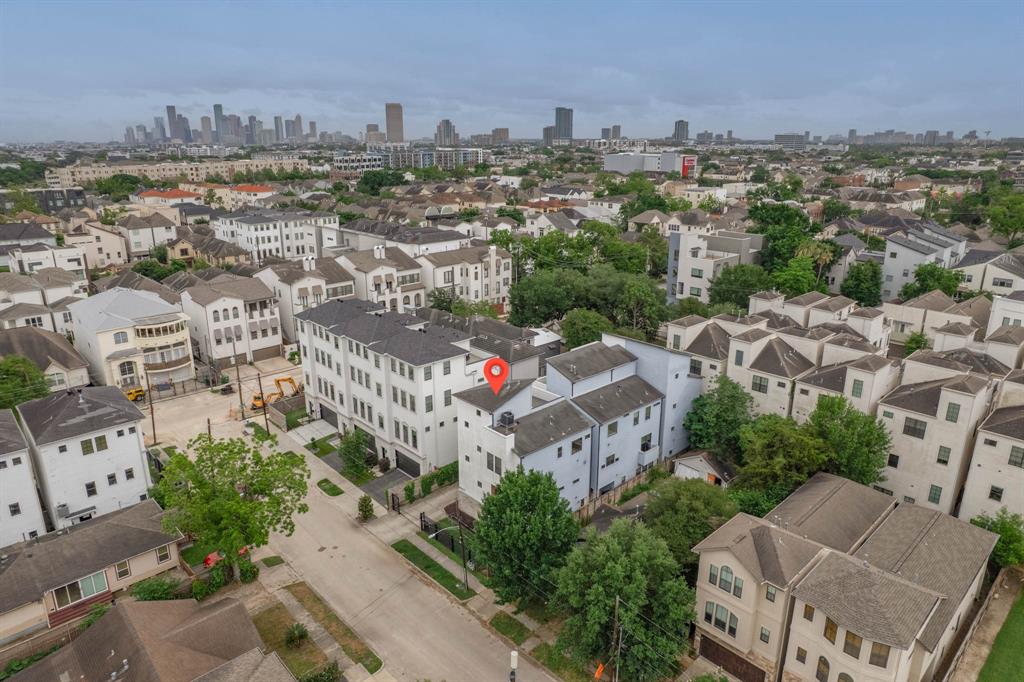
Experience elevated city living just steps from Memorial Park with skyline views, designer finishes, and rooftop entertaining at its finest. End-unit luxury patio home, location, and style just minutes from Memorial Park, Downtown, and the Washington Corridor. This 3-bed, 3.5-bath home features real bamboo flooring, custom cherry cabinets, quartz counters, marble backsplash, and Jenn-Air stainless appliances in an open-concept kitchen. Natural light fills the home, highlighted by a slate fireplace, designer touches, and an impressive entry with a statement chandelier. The spacious primary suite offers a spa-like bath with whirlpool tub, walk-in shower, dual vanities, and a large closet. Enjoy outdoor living with balconies on every floor and a rooftop deck boasting downtown skyline views. The first-floor guest suite includes private yard access. Bonus: Tesla-ready garage with 240V charger. Gated community, walkable to Starbucks, restaurants, and quick access to I-10 & 610.
Virtual Tour
Property Features
Location Information
County
Harris
Geo Market Area
Rice Military/Washington Corridor
MLS Area
16
Subdivision
Tyne Street Patio Homes
Latitude
29.774514
Directions
FROM I-10 EAST, exit Westcott, continue to the 4th exit on the roundabout, and head north toward I-10 on McDonald St, then Tyne St.
Longitude
-95.422386
Interior Features
Total Rooms
8
1/2 Baths
1
Room Descriptions
Primary Bath, Utility, 12x10 Kitchen, 13x12 Bedroom, 13x12 Dining Room, 14x12 Bedroom, 17x17 Primary Bedroom, 18x17 Living Room
Has Fireplace
Yes
Bedroom Description
1 Bedroom Down - Not Primary BR, En-Suite Bath, Primary Bed - 3rd Floor, Split Plan, Walk-In Closet
Fireplace Description
Electric Fireplace
Primary Bathroom Description
Full Secondary Bathroom Down, Half Bath, Primary Bath: Double Sinks, Primary Bath: Separate Shower, Primary Bath: Soaking Tub
Exterior Features
Style
Contemporary/Modern, Split Level
Garage Spaces
2
Stories
3
Has a Pool
No
Is New Construction
No
Acre Range
0 Up To 1/4 Acre
Exterior
Back Yard Fenced, Porch, Rooftop Deck, Sprinkler System
Lot Description
Subdivision Lot
Siding
Stucco
Lot Size in Acres
0.054
Parking Description
Attached Garage
Lot Size in Sq. Ft.
2,350
Has Garage
Yes
Is One Story
No
School
School District
Houston
Middle School
HOGG MIDDLE SCHOOL (HOUSTON)
Elementary School
MEMORIAL ELEMENTARY SCHOOL (HOUSTON)
High School
LAMAR HIGH SCHOOL (HOUSTON)
Additional Information
Finance Available
Cash Sale, Conventional, FHA, VA
Year Built
2007
Property Type
SFR
Status
Active
Property SubType
Single-Family
Similar Listings
Mortgage Calculator
$2,567
per month
30 Year Fixed. 3.52% Interest Rate.
Principal + Interest
$1,981
Monthly Tax
$458
Monthly Insurance
$128
yrs
%
$
$
Based on a fully amortized fixed rate loan. Ask your agent for the tax rates in your area. Insurance estimate is based on an average cost, your final premium cost will be determined by the type of coverage you select. This program only provides an estimate.
Schools
Walk Score
Real Estate IDX Powered by iHomefinder