
600 SPRING CREEK DRIVE, TYLER, TX 75703
Homes for sale in Tyler.
Homes for sale in 75703.
List Price$338,250
600 Spring Creek Drive
Tyler, TX 75703
Listing #26010371
3
Bedrooms
2 full
Bathrooms
1,934
Square Feet
House
Type
About This Property
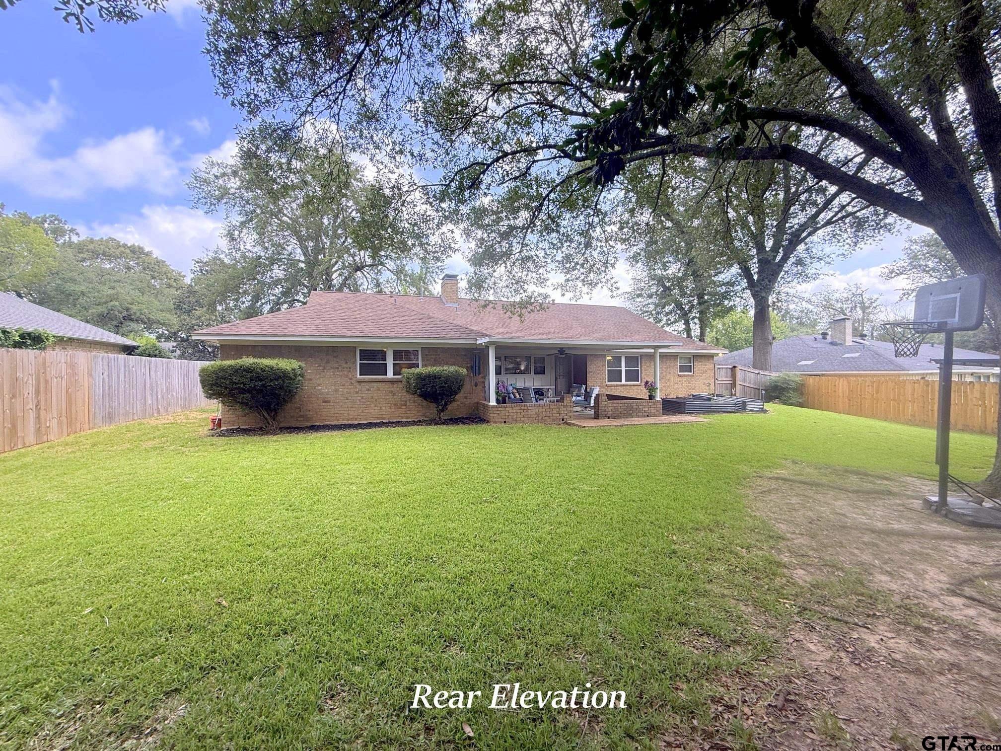
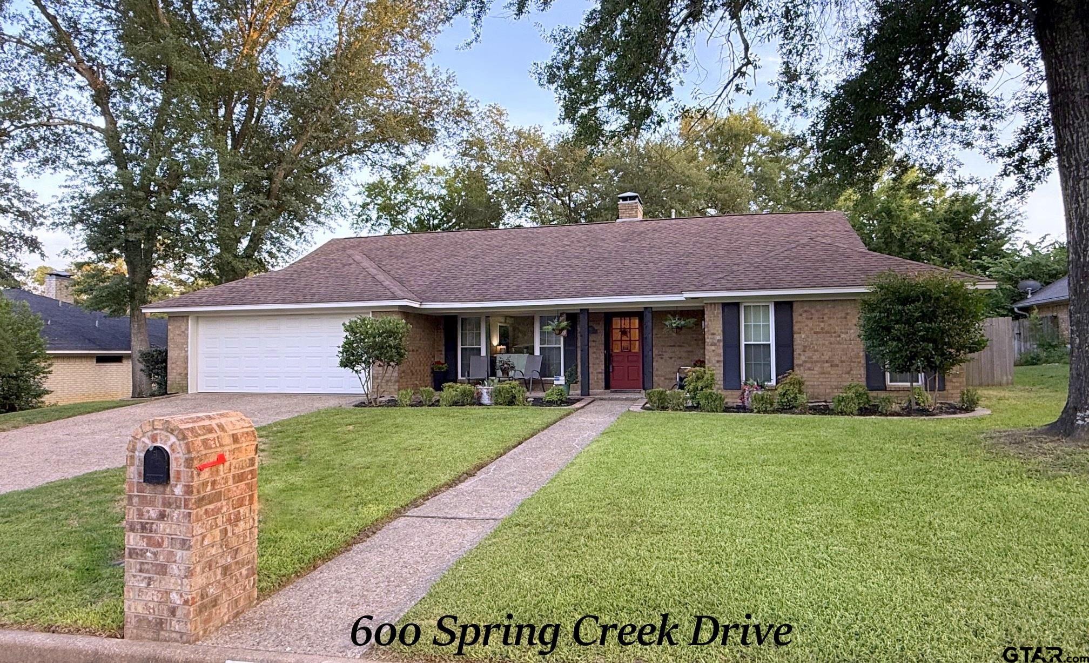
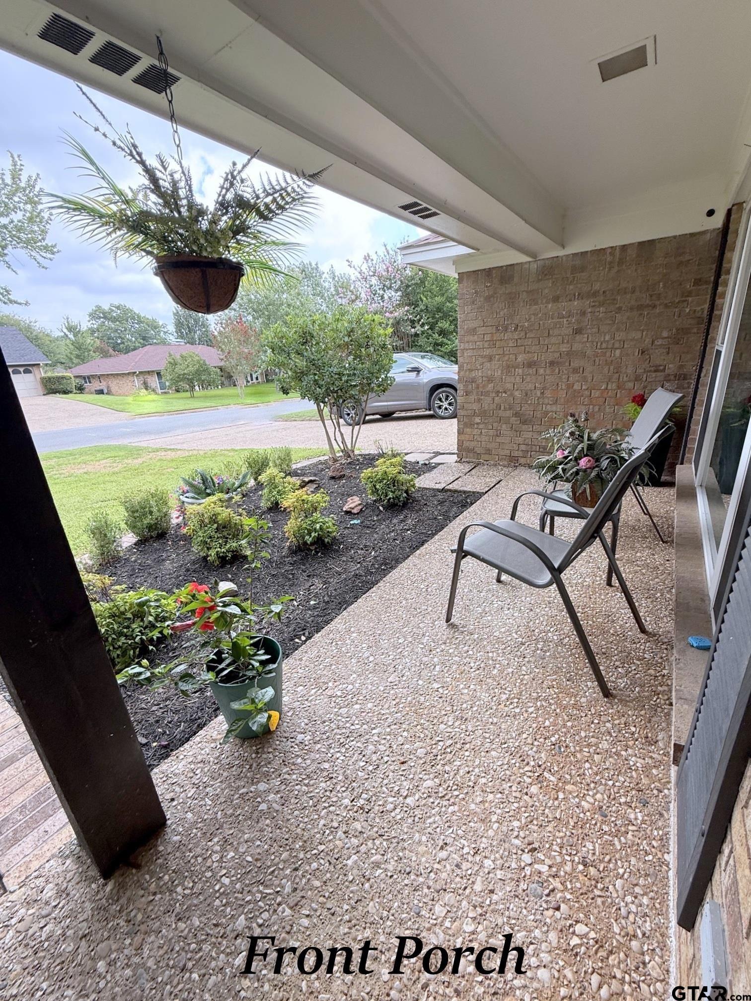
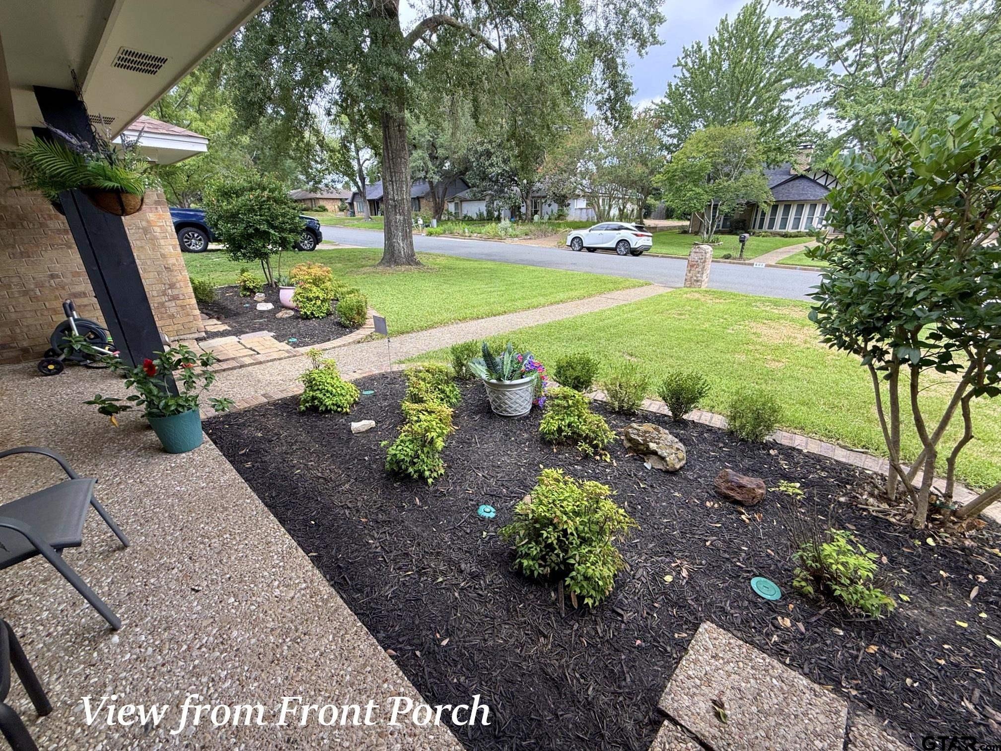
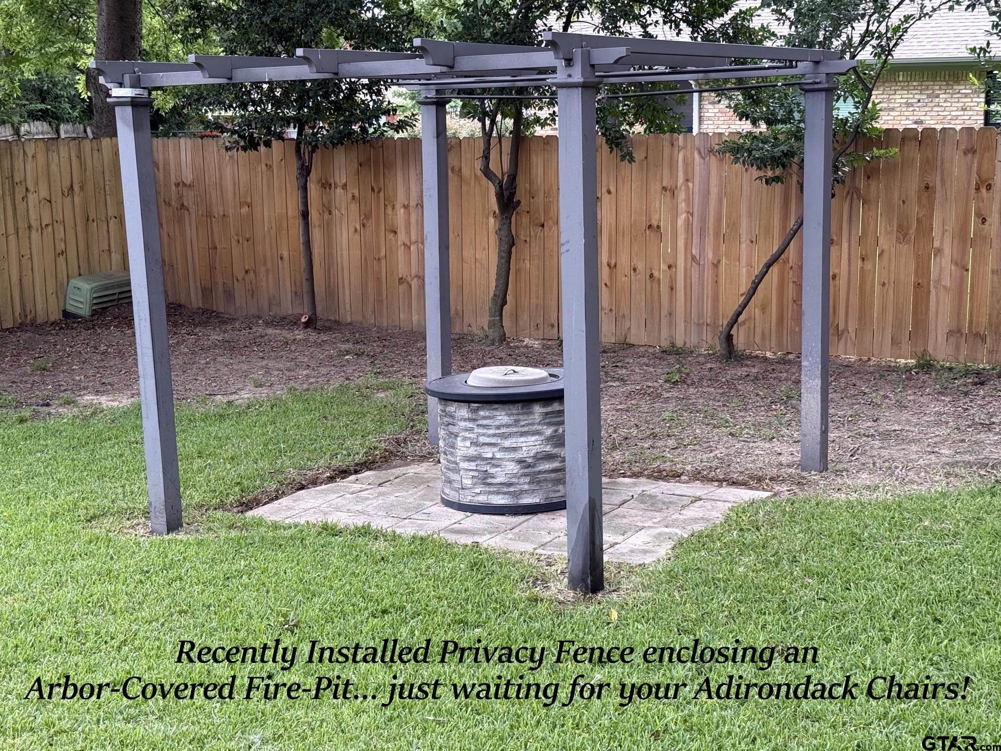
WOW! THIS HOME IS NICE!!! Nestled on a quiet street in Bullard Place Addition, and close to EVERYTHING, you'll find this Lovely Updated Home. A Covered Front Porch and 9-Lite Entry Door Welcome you inside where you are Greeted by a Quaint Entry Way w/Crown Molding, Wainscotting and Newly installed Hardwood Flooring that Flows through the Family Room, Hallways, all 3 Bedrooms and all closets. The Large Family Room has Beamed Ceilings, Antique Brick WBFP w/Gas Logs and Picture-Window Views out both the Front and Back of the home. Continuing on the FamRm opens to the Breakfast Room, Laundry and Kitchen w/Tile flooring tastefully laid on the Diagonal. The Kitchen Features 2 Pantries with Custom Etched Glass Doors, 3 cm Granite Counters, Commercial-Style Stainless Sink with Goose-Neck Faucet, Bosch Extra-Quiet Stainless Dishwasher, 5-Burner Gas Cooktop & Wi-Fi Enabled Oven. The Split Master Bedroom Features 3 Walk-In Closets, Hardwood Flooring and Dual-Aspect views out Back. The Master En-Suite Bath has a New Vanity with Granite Counters, Vessel Sink, New Linen Cabinet, New Toilet, New Marble Tile Flooring and New Tile Tub Surround. On the other Bedroom wing has two Guest Bedrooms, both with Hardwoods and one Oversized with Crown Molding & Large Walk-In Closet. The Guest/Hall Bath has New Vanity with Granite Counters, Vessel Sink, New Tile Surround, New Linen Cabinet and New Toilet. Out Back is an @350sqft Covered Outdoor Entertaining Space Overlooking Privacy Fenced Yard with Raised Garden Beds and Arbor-Covered Fire Pit. Updates: NEW Engineered Hardwood Flooring Throughout, Vinyl Double Pane Windows Throughout and New Water Heater in '24, and all drains have been recently cleaned and de-scaled for the new owner. BONUS: The 2-Year-Old Kitchen Aid French Door Refrigerator, and the High-End Washer/Dryer set all still have 3 years remaining on a Transferable Warranty and can Convey with a Full Price offer. HURRY!!! This Immaculately Updated Home WONT LAST!!!
Property Features
Location Information
County
Smith
Directions
From South Loop 323, South on Old Bullard Road @0.5 miles to Rt on Top Hill for 0.2 miles, Rt on Spring Creek 400 ft to Home/Sign on Left.
Subdivision
Bullard Place
Interior Features
Interior
All Bedrooms Downstairs, Guest Bedroom Split, Master Bedroom Split, Separate Walk-In Closets, Ceiling Fan
Cooling
Central Electric, Ceiling Fan(s)
Full Baths
2
Floors
Wood, Tile
Fireplace Description
Wood Burning, Gas, Brick
Appliances
Electric Range, Dishwasher, Disposal, Refrigerator, Electric Oven, Gas Cooktop, Standard Gas
Heating
Central/Gas
Exterior Features
Style
Ranch, Traditional
Fencing
Wood
Stories
One
Pool / Spa
None
Construction
Brick
Other Structures
Mobile Home
Foundation
Slab
Lot Description
Rectangular Lot, Subdivision Lot
Roof
Composition
Lot Size in Acres
0.248
Septic or Sewer
Public Sewer
Road Surface
All Weather Surface, Paved
Water
City of Tyler, Public
Street Utilities
Cable Available
Parking Description
Garage Door Opener, Garage, Concrete
Has Waterfront
No
Garage Spaces
2
Is One Story
Yes
School
Elementary School
Rice
High School
Tyler Legacy
Middle School
Hubbard
Additional Information
Property Type
SFR
Taxes
3404.39
Property SubType
Single Family Residence
Tax Year
2026
Year Built
1975
Community Features
Curbs
Status
Active
Documents Available
Other/See Remarks, Survey Plat
General
Audio and Video Surveillance, Smoke Detector(s)
Square Feet Source
Appraisal
Similar Listings
Mortgage Calculator
$1,577
per month
30 Year Fixed. 3.52% Interest Rate.
Principal + Interest
$1,218
Monthly Tax
$281
Monthly Insurance
$78
yrs
%
$
$
Based on a fully amortized fixed rate loan. Ask your agent for the tax rates in your area. Insurance estimate is based on an average cost, your final premium cost will be determined by the type of coverage you select. This program only provides an estimate.
Schools
Walk Score
Listing Courtesy of Clay Simpson, Simpson Realty Group

© 2026 Greater Tyler Association of REALTORS®. All rights reserved.
© 2026 Greater Tyler Association of REALTORS®. All rights reserved.
The data relating to real estate for sale on this website comes in part from the Internet Data Exchange (IDX) of the Greater Tyler Association of REALTORS® Multiple Listing Service. IDX information is provided exclusively for consumers? personal, non-commercial use, that it may not be used for any purpose other than to identify prospective properties consumers may be interested in purchasing, and that data is deemed reliable but is not guaranteed accurate by the MLS. The MLS may, at its discretion, require use of other disclaimers as necessary to protect Participants and/or the MLS from liability.
GTAR data last updated at July 26, 2026, 2:20 PM CT
Real Estate IDX Powered by iHomefinder