
6 INWOOD TERRACE, SAN ANTONIO, TX 78248
Homes for sale in San Antonio.
Homes for sale in 78248.
List Price$1,225,000
6 Inwood Terrace
San Antonio, TX 78248

Listing #1947592
4
Bedrooms
3 full
Bathrooms
3,511
Square Feet
House
Type
About This Property
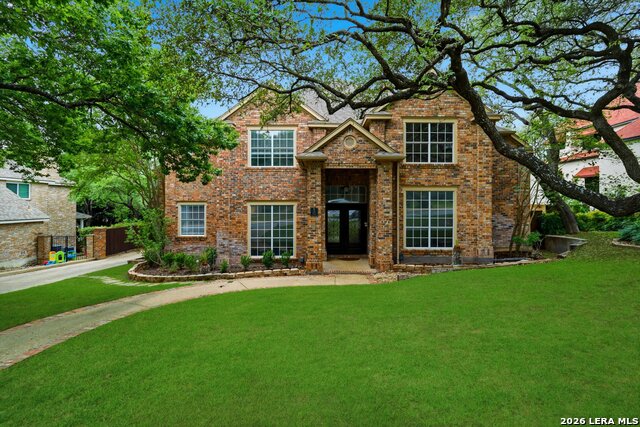
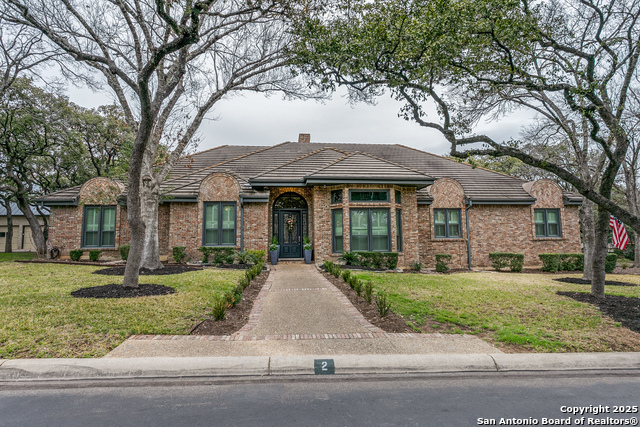
Rare opportunity to own a beautifully updated one-story home on over 1/3 acre in the prestigious guard-gated community of Inwood. Offering over 3,500 square feet, this meticulously maintained home sits on a beautifully landscaped, park-like lot with mature trees and backs to a greenbelt, providing exceptional privacy and serene views. Extensive 2024 updates include stunning white oak floors throughout, fresh interior and exterior paint, updated lighting, new windows including large picture windows and select casement windows, a striking new front door, and remote-controlled shades in the bedrooms. The remodeled kitchen is designed for both everyday living and entertaining and features quartz countertops, a built-in Bosch refrigerator, a 36-inch commercial-style gas range with vent hood, dishwasher, drawer microwave, and all new cabinetry. A spacious center island anchors the kitchen and opens to a bright breakfast area. A convenient butler's pantry connects the kitchen to the elegant formal dining room. The family room is ideal for gatherings and features a beautiful fireplace with a gas starter and remote-controlled gas logs, along with a stylish bar area with wine refrigerator and new cabinetry. The thoughtfully designed floor plan offers excellent separation of space. Two secondary bedrooms are located on one side of the home and share a Jack-and-Jill bathroom with dual vanities, while the private primary suite is tucked away on the opposite side. The expansive primary retreat includes two separate closets, a cedar closet, and an additional flex room perfect for a sitting area, workout space, or private office. The spa-like primary bathroom features a large whirlpool garden tub, separate shower, and dual vanities. A fourth bedroom and full bathroom are located separately from the other bedrooms and are currently used as an office, making this space ideal for guests, multigenerational living, or a private workspace. Throughout the home, the kitchen and bathrooms have been beautifully updated with Brizo and Kohler fixtures, along with new ceiling fans, updated lighting, exterior lighting, and additional custom cabinetry in several areas. The oversized garage features custom built-in cabinets, epoxy flooring, and a water softener. Outside, the lushly landscaped yard is enhanced by a wrought iron fence, barrel tile roof, and a Rachio sprinkler system controlled by a mobile app, creating a peaceful outdoor setting that truly feels like a private park. Residents of Inwood enjoy exceptional amenities including tennis courts, pickleball courts, a swimming pool, sports court, BBQ area, and playground, along with highly regarded schools. The location offers convenient access to Loop 1604, I-10, Highway 281, the South Texas Medical Center, UTSA, and premier shopping and dining at The Shops at La Cantera. Homes with this level of updates, privacy, and lot size in Inwood rarely come available-this is a truly special opportunity to own a move-in ready home in one of San Antonio's most sought-after communities.
Seller's Representative
Weichert Realtors Strategic Alliance
Similar Listings



Schools
Walk Score

© 2026 LERA MLS. All rights reserved.
© 2026 LERA MLS. All rights reserved.
The data relating to real estate on this website comes in part from the Internet Data Exchange (IDX) Program of the LERA MLS. IDX information is provided exclusively for consumers' personal non-commercial use and may not be used for any purpose other than to identify prospective properties consumers may be interested in purchasing. All Information Is Deemed Reliable But Is Not Guaranteed Accurate.
LERA MLS data last updated at July 25, 2026, 4:47 AM CT
Real Estate IDX Powered by iHomefinder