
6 GREYCREST PLACE, THE WOODLANDS, TX 77382
Homes for sale in The Woodlands.
Homes for sale in 77382.
6 Greycrest Place
The Woodlands, TX 77382
List Price$5,450Rental
Listing #12393087
4
Bedrooms
3 full, 1 partial
Bathrooms
3,328
Square Feet
Rental
Type
About This Property
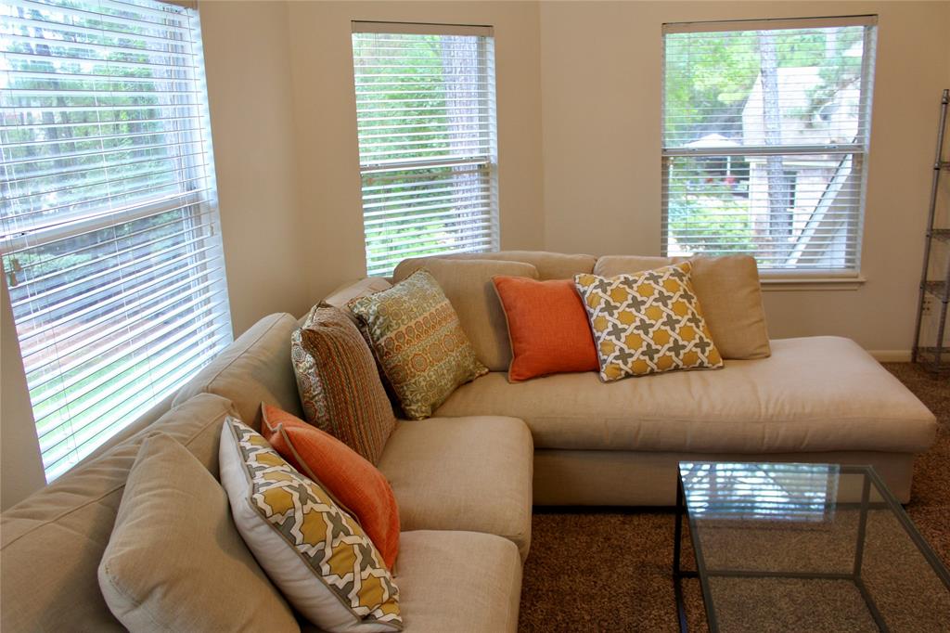
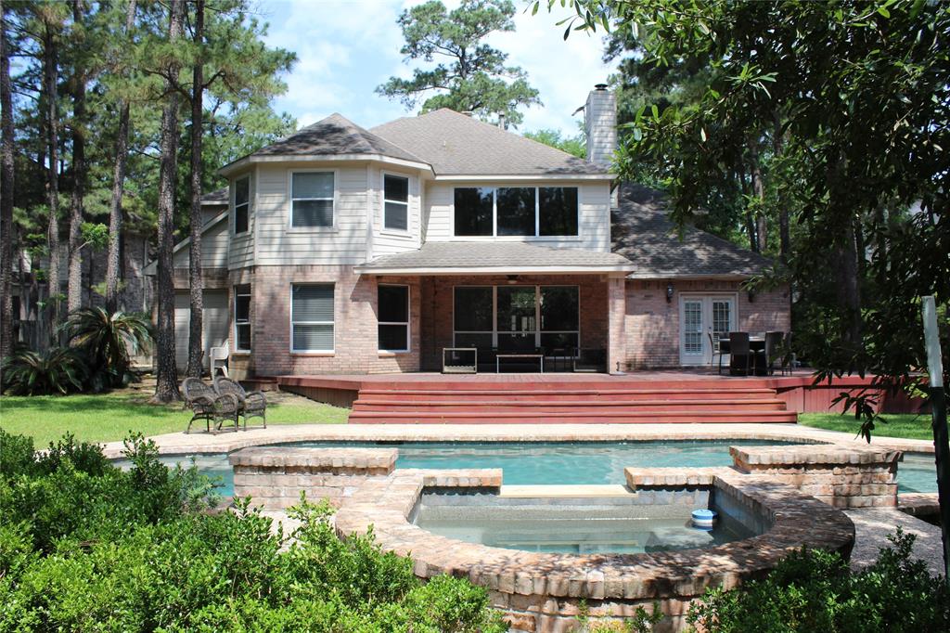
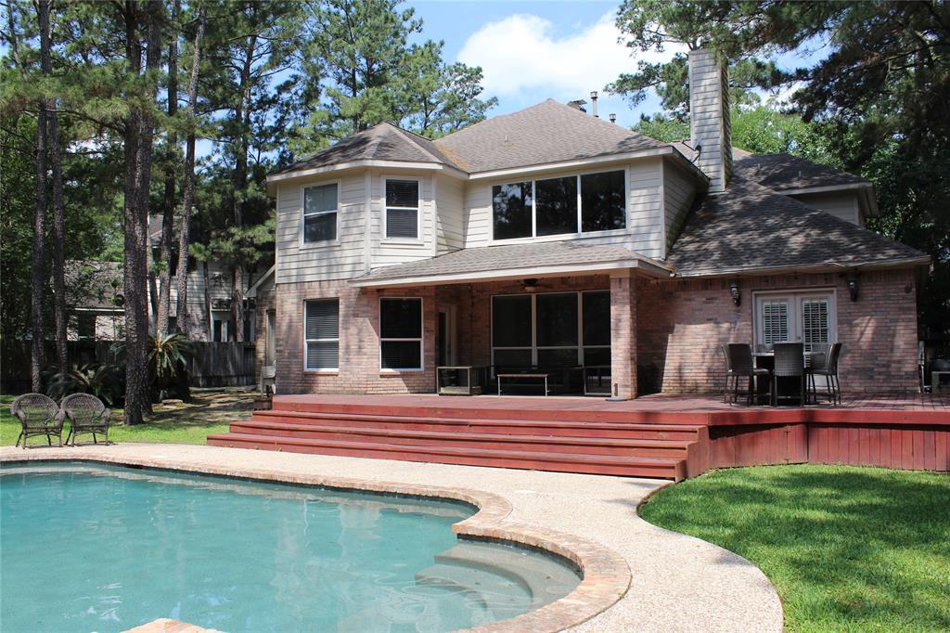
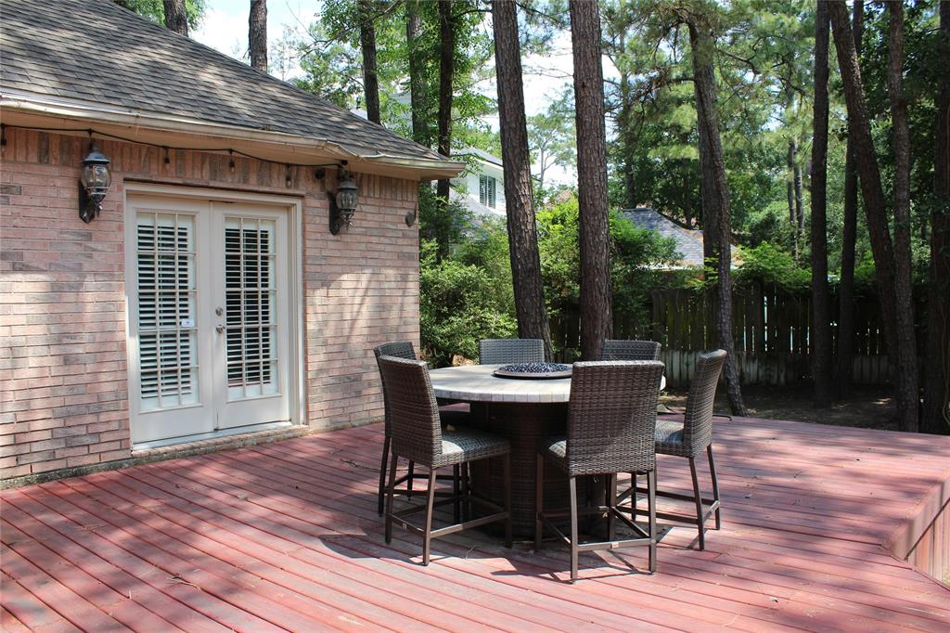
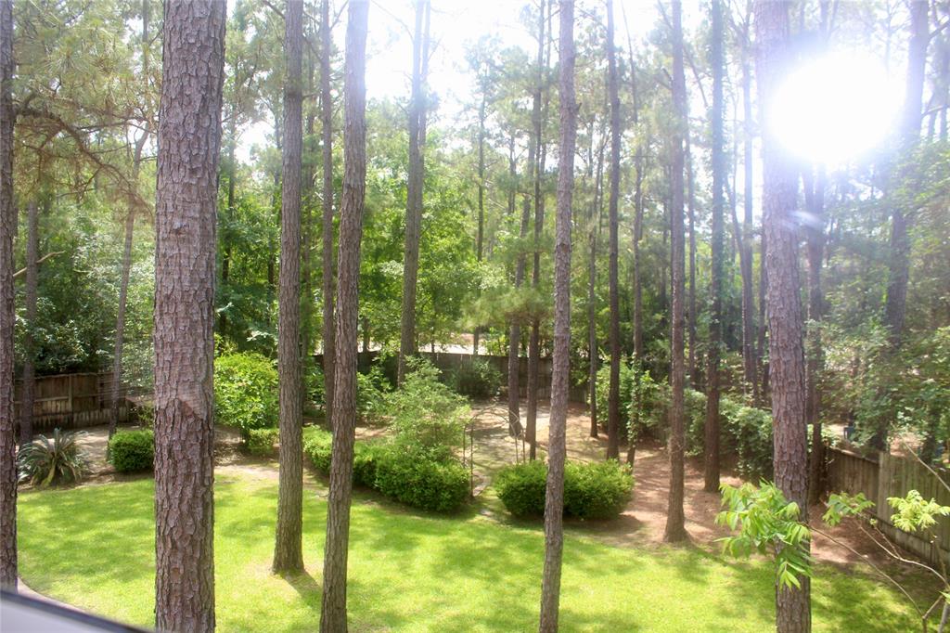
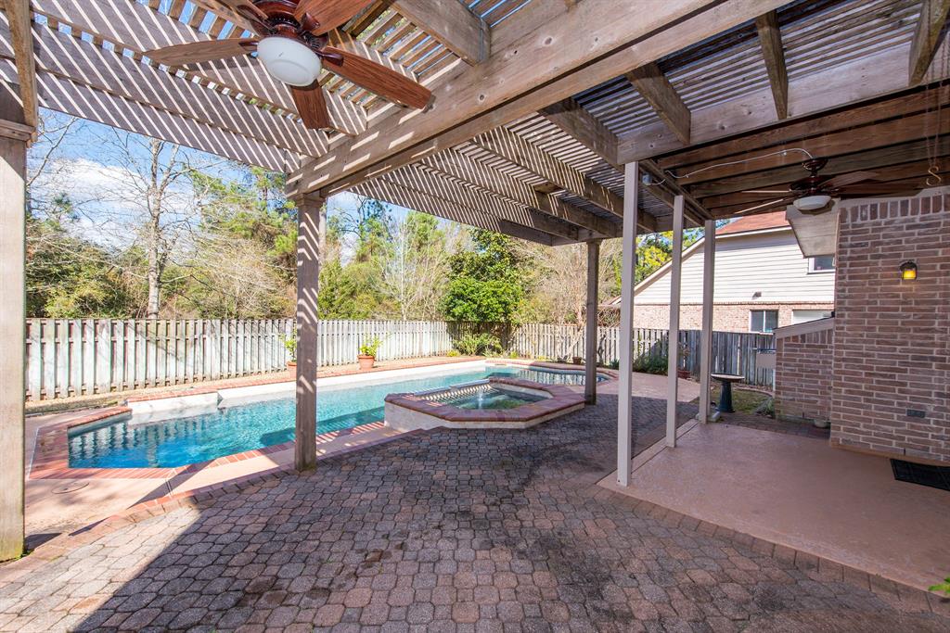


Welcome to your private oasis! Nestled at the end of a quiet cul-de-sac and backing to a lush greenbelt, this exceptional furnished home offers the ultimate in luxury living. The expansive backyard is an entertainer's dream, featuring a sparkling pool and spa, a fully equipped outdoor kitchen under a cabana and patio, perfect for unforgettable gatherings or peaceful relaxation. Situated on nearly half an acre, there's space to breathe, play and unwind. Inside, the main-level primary suite, private office, formal dining, open kitchen, beautiful gas fireplace in living room, high ceilings and views to the amazing back yard and pool.Upstairs you will find a suite, two bedrooms with Jack & Jill bathroom and a cinema theater!Enjoy the convenience of a 3-car oversized garage and close proximity to premier shopping, dining, and top-rated CISD schools, a short bike ride away. As an added bonus, professional pool maintenance included in the rent. The only house you will tour.
Property Features
Location Information
County
Montgomery
Geo Market Area
The Woodlands
MLS Area
15
Subdivision
Wdlnds Village Alden Br 50
Latitude
30.205158
Directions
I 45 to West on Research Forest, take a left on N Alden Bridge, right on Slatestone Circle, then make a right on West Slatestone Circle, followed by a right on Greycrest Place number 6
Longitude
-95.543344
Master Planned Community
The Woodlands
Interior Features
Primary Bedroom on Main
Yes
1/2 Baths
1
Total Rooms
11
Has Fireplace
Yes
Room Descriptions
Extra Room, 14X12 Bedroom, 14X12 Bedroom, 15X12 Bedroom, 16X10 Kitchen, 16X12 Breakfast, 16X12 Dining Room, 17X16 Game Room, 18X14 Primary Bedroom, 20X17 Living Room, 7X6 Utility
Fireplace Description
Gaslog Fireplace
Bedroom Description
Primary Bed - 1st Floor
Exterior Features
Stories
2
Has a Pool
Yes
Is New Construction
No
Lot Description
Cul-De-Sac
Exterior
Back Yard Fenced, Fully Fenced, Patio/Deck, Subdivision Tennis Court, Trash Pick Up
Lot Size in Acres
0.48
Parking Description
Oversized Garage
Lot Size in Sq. Ft.
20,909
Has Garage
Yes
Is One Story
No
Garage Spaces
3
School
School District
Conroe
Middle School
MCCULLOUGH JUNIOR HIGH SCHOOL
Elementary School
BUCKALEW ELEMENTARY SCHOOL
High School
THE WOODLANDS HIGH SCHOOL
Additional Information
Property Type
RNT
Pets
Case By Case Basis
Property SubType
Rental
Security Deposit
5500.00
Year Built
1999
Lease Terms
Long Term, One Year
Status
Active
Similar Listings
Mortgage Calculator
$24
per month
30 Year Fixed. 3.52% Interest Rate.
Principal + Interest
$19
Monthly Tax
$4
Monthly Insurance
$1
yrs
%
$
$
Based on a fully amortized fixed rate loan. Ask your agent for the tax rates in your area. Insurance estimate is based on an average cost, your final premium cost will be determined by the type of coverage you select. This program only provides an estimate.
Schools
Walk Score
Real Estate IDX Powered by iHomefinder