
6 CENTURY GLN, SAN ANTONIO, TX 78257
Homes for sale in San Antonio.
Homes for sale in 78257.
List Price$675,000
6 CENTURY GLN
San Antonio, TX 78257

Listing #1961343
3
Bedrooms
2 full, 1 partial
Bathrooms
2,487
Square Feet
House
Type
About This Property
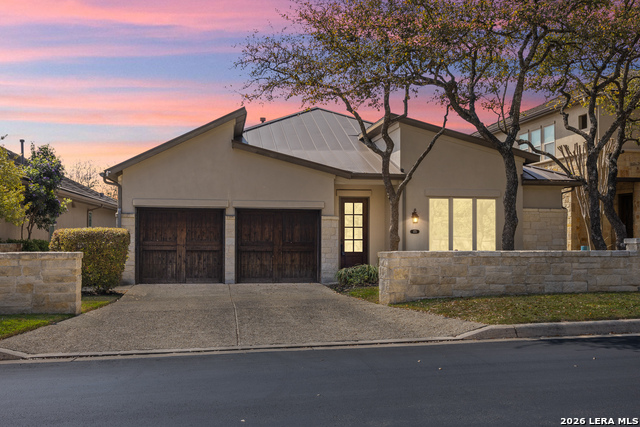
Welcome to this meticulously maintained one story custom courtyard style garden home in the Domimion, designed by Daniel Musquiz. This open floor plan with soaring ceilings, a sit up wet bar, and wine refrigerator invites you to entertain in style. Entertaining continues with a well appointed kitchen; Thermador double oven, plus warming drawer, Jenn Aire cooktop, and Bosch dishwasher. All new cabinets fronts, an abundance of storage, island, large walk-in pantry and granite countertops. Enjoy your morning coffee in the breakfast area looking out the floor-to-ceiling bay window overlooking a lush garden and private courtyard. End your day in the very generous primary suite, complete with fireplace, built-in cabinets on both sides, plus a recently renovated bathroom. The updates include an oversized walk-in shower, granite countertops with separate vanities, plus handicap accessible bathroom; pamper yourself with the large walk-in closet. All new Windows by Anderson throughout the home; custom window treatments remain. 9' x 6' room could be used for arts/crafts, playroom, library, or work-out. The courtyard is sectioned off with easy to care for plants, flowers and herbs, beautifully curated perfect for the cooking enthusiast. Rear entry double car garage with treated epoxy flooring, ample shelving and storage, attic access (inside as well) cool deck driveway. Spot/recessed lighting throughout, Ring Doorbell, security lights, wired and some solar garden pathway lights. Survey on file. Home Warranty available, refrigerator, washer & dryer negotiable.
Seller's Representative
The Horn Company Residental
Similar Listings



Schools
Walk Score

© 2026 LERA MLS. All rights reserved.
© 2026 LERA MLS. All rights reserved.
The data relating to real estate on this website comes in part from the Internet Data Exchange (IDX) Program of the LERA MLS. IDX information is provided exclusively for consumers' personal non-commercial use and may not be used for any purpose other than to identify prospective properties consumers may be interested in purchasing. All Information Is Deemed Reliable But Is Not Guaranteed Accurate.
LERA MLS data last updated at July 30, 2026, 8:53 PM CT
Real Estate IDX Powered by iHomefinder