
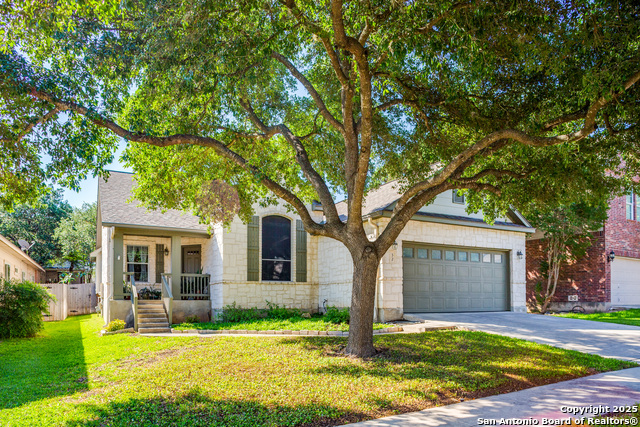
6 BRENTRIDGE, SAN ANTONIO, TX 78254
Homes for sale in San Antonio.
Homes for sale in 78254.
List Price$320,000
6 Brentridge
San Antonio, TX 78254

Listing #1948903
3
Bedrooms
2 full
Bathrooms
1,544
Square Feet
House
Type
About This Property
Located in the beautiful, gated Finesilver Ranch community, this thoughtfully updated 3-bedroom, 2-bath home offers modern upgrades, smart technology, and inviting outdoor living, all in a neighborhood known for its strong sense of community and family-friendly amenities. Built in 1999, the interior was completely updated in 2021 with a remodeled kitchen and bathrooms, fresh paint, and major system upgrades including a new HVAC system. Additional improvements include a new dishwasher (2023), water heater (2024), and brand-new bedroom carpet (2026). The home features a gas stove, gas fireplace, and smart home conveniences including Google Fiber, a Nest thermostat system, and a Nest/Yale smart lock. Refrigerator, washer, and dryer convey, making this home truly move-in ready. Step outside to enjoy the spacious covered porch added in 2023, surrounded by mature trees that create both shade and charm. The backyard is already prepared for a future hot tub with a designated area and electrical setup in place. Finesilver Ranch offers gated security along with exceptional amenities including green spaces, basketball courts, pickleball courts, walking trails, a pool, clubhouse, covered playscapes, and community events, making it ideal for families and those who enjoy an active neighborhood lifestyle. This home combines modern updates, energy efficiency, and community living in one of the area's most desirable neighborhoods.
Seller's Representative
Real Broker, LLC
Similar Listings


Schools
Walk Score

© 2026 LERA MLS. All rights reserved.
© 2026 LERA MLS. All rights reserved.
The data relating to real estate on this website comes in part from the Internet Data Exchange (IDX) Program of the LERA MLS. IDX information is provided exclusively for consumers' personal non-commercial use and may not be used for any purpose other than to identify prospective properties consumers may be interested in purchasing. All Information Is Deemed Reliable But Is Not Guaranteed Accurate.
LERA MLS data last updated at July 26, 2026, 7:52 PM CT
Real Estate IDX Powered by iHomefinder