
5961 KENDALL PRAIRIE, SAN ANTONIO, TX 78244
Homes for sale in San Antonio.
Homes for sale in 78244.
5961 Kendall Prairie
San Antonio, TX 78244
List Price$1,775Rental


Listing #1846042
4
Bedrooms
2 full, 1 partial
Bathrooms
1,843
Square Feet
Rental
Type
About This Property
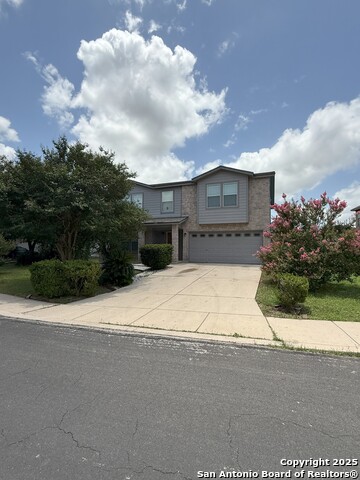
Spacious and modern 4 bedroom 2.5 bathroom house with an open concept. Large front and back yards with a back porch/seating area. One parking space in the attached garage and 2 driveway spaces. The community pool, basketball court, and playground are 5 minutes walking distance. The property is 7 minutes to H-E-B, Walmart, Planet Fitness, and parks, as well as, 18 minutes to Randolph AFB and Fort Sam Houston. First floor features a large living room, dining area, kitchen, laundry room, the half-bath, and a big closed storage space. On the second floor, enter an inviting loft space, which can be used as an office, playroom or additional flex space; and, all four of the bedrooms. Appliances include a range/stove, microwave, and washer and dryer. There is also an option to set up the smart home system to control the lights, thermostat, security video doorbell, and front door lock from your phone.
Listing Courtesy of Anthony Deason, Deason Realty Solutions, LLC (210) 885-2639
Property Features
Location Information
County
Bexar
Subdivision
KENDALL BROOK
MLS Area
1700
Interior Features
Room Dimensions
Living: 14x14, Kitchen: 12x14, MasterBR: 11x14, BR2: 11x10, BR3: 11x14
Amenities
Clubhouse, Pool, Playground
Interior
Two Living Area, Liv/Din Combo, Eat-In Kitchen, Walk-In Pantry, Utility Room Inside, High Ceilings, Open Floor Plan, Laundry Main Level, Laundry Room, Walk in Closets
Heating
Central
Master Bedroom Description
Upstairs, Full Bath
Heating Fuel
Natural Gas
Master Bathroom Description
Tub/Shower Combo, Single Vanity
Cooling
One Central
1/2 Baths
1
Floors
Carpeting, Laminate
Exterior Features
Style
Two Story
Parking Description
One Car Garage
Foundation
Slab
Pool Description
None
Roof
Composition
Lot Description
0.127
Water / Sewer
Water System, Sewer System
School
School District
Judson
Jr. High School
Metzger
Elementary School
Woodlake
High School
Wagner
Additional Information
Property Type
RNT
Fees Include
Ceiling Fans, Washer Connection, Dryer Connection, Washer, Dryer, Microwave Oven, Stove/Range, Gas Cooking, Disposal, Dishwasher, Smoke Alarm, Gas Water Heater, Private Garbage Service
Year Built
2021
Miscellaneous
Broker-Manager
Status
Price Change
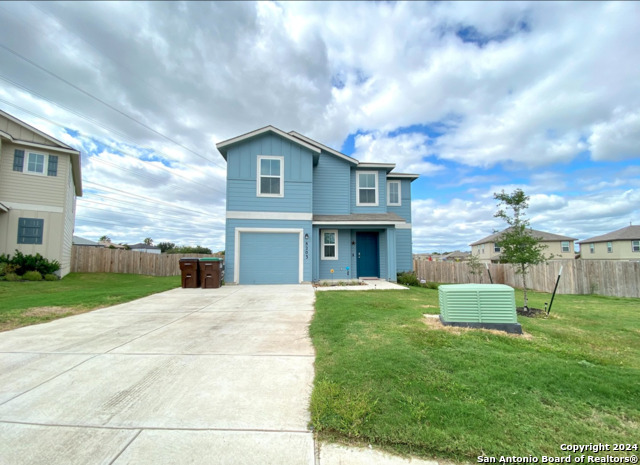
Similar Listings
- Active
$2,105
4 Beds
4 Baths
2,340 SqFt.
6407 CANDLEVIEW CT
San Antonio, TX 78244
#1836073
Rental
Listing Courtesy of Leilani Cardinoza, Main Street Renewal LLC [email protected]


Mortgage Calculator
$7
per month
30 Year Fixed. 3.52% Interest Rate.
Principal + Interest
$6
Monthly Tax
$1
Monthly Insurance
$0
yrs
%
$
$
Based on a fully amortized fixed rate loan. Ask your agent for the tax rates in your area. Insurance estimate is based on an average cost, your final premium cost will be determined by the type of coverage you select. This program only provides an estimate.
Schools
Walk Score
Real Estate IDX Powered by iHomefinder