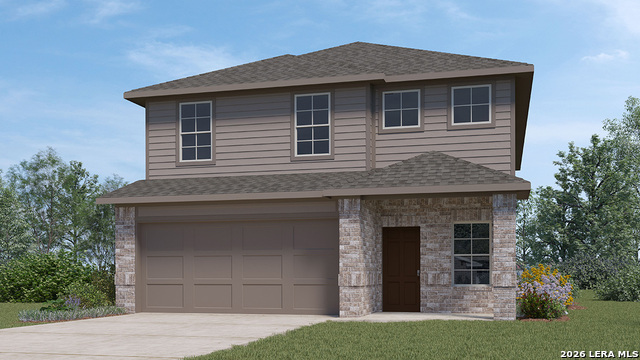
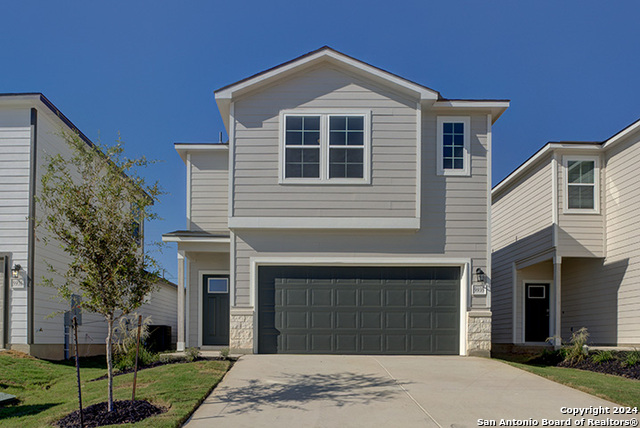
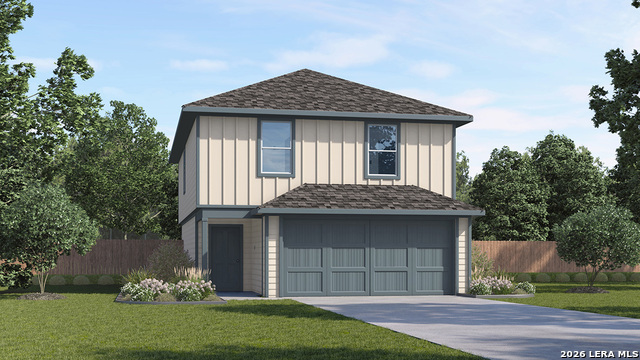
Welcome to Wildflower View, a beautifully designed two-story home that blends modern style with everyday comfort. This spacious layout features 3 bedrooms and 2 bathrooms, offering plenty of room for relaxing, working, and entertaining. At the center of the home is a stunning kitchen with 36inch cabinets, generous storage, and a large island perfect for cooking, gathering, and hosting. Whether you're preparing a quiet dinner or entertaining friends, this space makes it easy to enjoy every moment. Wildflower View is a place where natural surroundings and thoughtful design come together to create a peaceful retreat. Don't miss your chance to experience this beautiful home for yourself.
Listing Courtesy of David Gaston, Partners Realty (210) 392-9785
One Living Area, Liv/Din Combo, Island Kitchen, Breakfast Bar, All Bedrooms Upstairs, 1st Floor Lvl/No Steps, Open Floor Plan, Cable TV Available, High Speed Internet, Laundry Upper Level, Laundry Room, Telephone, Walk in Closets, Attic - Access only
Fireplace Description
Not Applicable
Master Bedroom Description
Upstairs, Walk-In Closet, Full Bath
Heating
Central, 1 Unit
Master Bathroom Description
Shower Only, Double Vanity
Heating Fuel
Natural Gas
1/2 Baths
1
Cooling
One Central
Has Dining Room
Yes
Floors
Carpeting, Vinyl
Exterior Features
Style
Two Story, Contemporary
Water Supplier
SAWS
Construction
Pre-Owned
Electric Supplier
CPS
Manufacturer
View Homes
Parking Description
One Car Garage
Foundation
Slab
Has Garage
Yes
Roof
Composition
Garage Spaces
1
Water / Sewer
City
Pool/Spa Description
None
Sewer Supplier
SAWS
Lot Size
0.096
School
School District
East Central I.S.D
Jr. High School
Heritage
Elementary School
Sinclair
High School
East Central
Additional Information
Proposed Terms
Conventional, FHA, VA, Wraparound, Cash
Status
Back on Market
Property Type
SFR
Is Short Sale
No
Property SubType
Single Family Detached
HOA Fee
$96.25
Year Built
2024
HOA Frequency
Quarterly
Similar Listings
Price Change
$269,990
3 Beds
3 Baths
1,562 SqFt.
4911 Blue Ranch
San Antonio, TX 78222
#1947713
House
Listing Courtesy of Bradley Tiffan, Legend Homes (210) 985-5411
Active
Virtual Tour
$248,000
5 Beds
3 Baths
1,819 SqFt.
5938 Celestite Bend
San Antonio, TX 78222
#1949608
House
Listing Courtesy of R.J. Reyes, Keller Williams Heritage (210) 842-5458
Active
Virtual Tour
$304,000
5 Beds
3 Baths
2,498 SqFt.
5930 Granite Quarry
San Antonio, TX 78222
#1951722
House
Listing Courtesy of R.J. Reyes, Keller Williams Heritage (210) 842-5458
Active
$244,000
3 Beds
3 Baths
1,417 SqFt.
5935 Cinnabar Corner
San Antonio, TX 78222
#1955339
House
Listing Courtesy of Christina Lewis, Option One Real Estate (210) 552-5186
Active
Virtual Tour
$258,000
5 Beds
3 Baths
1,971 SqFt.
5950 Celestite Bend
San Antonio, TX 78222
#1937236
House
Listing Courtesy of R.J. Reyes, Keller Williams Heritage (210) 842-5458
Active
$238,000
4 Beds
3 Baths
1,617 SqFt.
5934 Celestite Bend
San Antonio, TX 78222
#1949795
House
Listing Courtesy of R.J. Reyes, Keller Williams Heritage (210) 842-5458
Active
Virtual Tour
$258,000
4 Beds
2 Baths
1,544 SqFt.
6023 Granite Quarry
San Antonio, TX 78222
#1956867
House
Listing Courtesy of R.J. Reyes, Keller Williams Heritage (210) 842-5458
Active
Virtual Tour
$250,000
3 Beds
2 Baths
1,489 SqFt.
6019 Granite Quarry
San Antonio, TX 78222
#1951677
House
Listing Courtesy of R.J. Reyes, Keller Williams Heritage (210) 842-5458
Active
Virtual Tour
$258,000
5 Beds
3 Baths
1,971 SqFt.
5930 Celestite Bend
San Antonio, TX 78222
#1949801
House
Listing Courtesy of R.J. Reyes, Keller Williams Heritage (210) 842-5458
Active
Virtual Tour
$255,000
3 Beds
2 Baths
1,535 SqFt.
6027 Granite Quarry
San Antonio, TX 78222
#1951680
House
Listing Courtesy of R.J. Reyes, Keller Williams Heritage (210) 842-5458
Price Change
$269,990
3 Beds
3 Baths
1,562 SqFt.
4911 Blue Ranch
San Antonio, TX 78222
#1947713
House
Listing Courtesy of Bradley Tiffan, Legend Homes (210) 985-5411
Active
Virtual Tour
$248,000
5 Beds
3 Baths
1,819 SqFt.
5938 Celestite Bend
San Antonio, TX 78222
#1949608
House
Listing Courtesy of R.J. Reyes, Keller Williams Heritage (210) 842-5458
Active
Virtual Tour
$304,000
5 Beds
3 Baths
2,498 SqFt.
5930 Granite Quarry
San Antonio, TX 78222
#1951722
House
Listing Courtesy of R.J. Reyes, Keller Williams Heritage (210) 842-5458
Active
$244,000
3 Beds
3 Baths
1,417 SqFt.
5935 Cinnabar Corner
San Antonio, TX 78222
#1955339
House
Listing Courtesy of Christina Lewis, Option One Real Estate (210) 552-5186
Active
Virtual Tour
$258,000
5 Beds
3 Baths
1,971 SqFt.
5950 Celestite Bend
San Antonio, TX 78222
#1937236
House
Listing Courtesy of R.J. Reyes, Keller Williams Heritage (210) 842-5458
Active
$238,000
4 Beds
3 Baths
1,617 SqFt.
5934 Celestite Bend
San Antonio, TX 78222
#1949795
House
Listing Courtesy of R.J. Reyes, Keller Williams Heritage (210) 842-5458
Mortgage Calculator
$1,212
per month
30 Year Fixed. 3.52% Interest Rate.
Principal + Interest
$936
Monthly Tax
$216
Monthly Insurance
$60
yrs
%
$
$
Based on a fully amortized fixed rate loan. Ask your agent for the tax rates in your area. Insurance estimate is based on an average cost, your final premium cost will be determined by the type of coverage you select. This program only provides an estimate.