
5947 AMERICAN ELM, BULVERDE, TX 78163
Homes for sale in Bulverde.
Homes for sale in 78163.
List Price$440,000
5947 American Elm
Bulverde, TX 78163

Listing #1991256
5
Bedrooms
3 full, 1 partial
Bathrooms
2,646
Square Feet
House
Type
About This Property
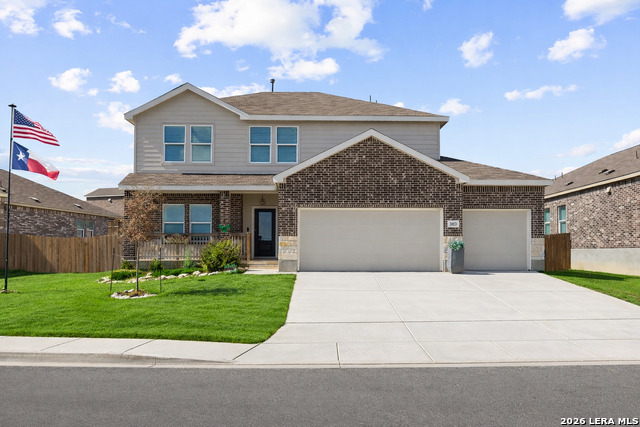
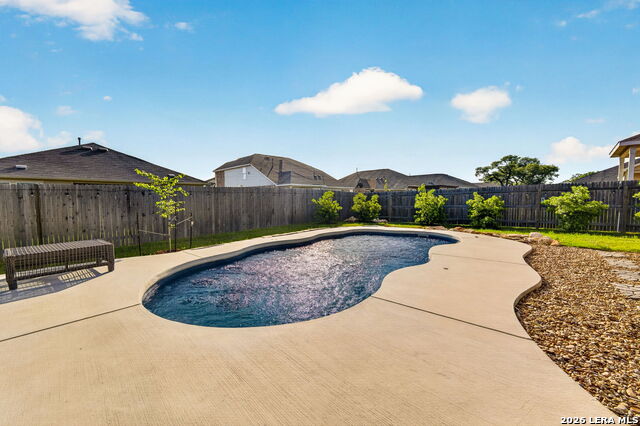
Here's a refined version that highlights the upgrades and tells more of a story, similar to how luxury and move-up buyers respond to listings: Welcome to a place where breathtaking Texas sunsets and Hill Country living come together. Nestled in the highly desirable Hidden Trails community in Bulverde, 5947 American Elm offers the perfect blend of space, comfort, and thoughtful design, all within easy reach of San Antonio. Featuring 5 bedrooms and 3.5 baths, this beautifully maintained home was designed with both everyday living and entertaining in mind. The thoughtfully planned layout includes a private study, perfect for working from home or creating a dedicated space for hobbies and creativity. The spacious primary suite is conveniently located downstairs, providing a peaceful retreat separated from the secondary bedrooms and upstairs living areas. From the moment you arrive, you'll appreciate the pride of ownership and the numerous custom touches the owners have added throughout the property. A beautifully designed walkway welcomes guests to the front entrance, while carefully placed exterior lighting enhances the home's curb appeal and creates a warm ambiance after sunset. These details, along with many other thoughtful improvements, elevate the home and give it a custom feel that stands out from the competition. Inside, the open-concept floor plan provides generous living spaces ideal for gathering with family and friends. Whether hosting holidays, game nights, or simply enjoying a quiet evening at home, the layout offers both comfort and flexibility. One of the home's true highlights awaits outside. A custom deck creates the perfect setting to enjoy the spectacular Texas Hill Country sunsets. Imagine unwinding with your favorite beverage, entertaining guests, or enjoying peaceful evenings under the stars while taking in the beauty that makes this part of Texas so special. Residents of Hidden Trails enjoy resort-style amenities including a community pool, fitness center, playgrounds, parks, and miles of walking trails. The neighborhood's welcoming atmosphere and scenic surroundings have made it one of the most sought-after communities in Comal County. Conveniently located near Highway 281 and Highway 46, the home provides easy access to Stone Oak, Spring Branch, New Braunfels, and downtown San Antonio. Major employers such as USAA, Valero, H-E-B headquarters, and the South Texas Medical Center are within convenient commuting distance. Military personnel and civilian employees will also appreciate proximity to Randolph Air Force Base and Fort Sam Houston. Shopping, dining, and entertainment are abundant nearby, with easy access to Bulverde Marketplace, the Village at Stone Oak, and countless restaurants and everyday conveniences. Outdoor enthusiasts will love being close to Guadalupe River State Park, Canyon Lake, Natural Bridge Caverns, and numerous golf courses and recreational destinations that showcase the beauty of the Texas Hill Country. Combining generous living spaces, custom upgrades, outstanding community amenities, and unforgettable sunset views, 5947 American Elm offers far more than a home. It offers a lifestyle that you'll look forward to coming back to every day.
Seller's Representative
The Lumen Team
Similar Listings



Schools
Walk Score

© 2026 LERA MLS. All rights reserved.
© 2026 LERA MLS. All rights reserved.
The data relating to real estate on this website comes in part from the Internet Data Exchange (IDX) Program of the LERA MLS. IDX information is provided exclusively for consumers' personal non-commercial use and may not be used for any purpose other than to identify prospective properties consumers may be interested in purchasing. All Information Is Deemed Reliable But Is Not Guaranteed Accurate.
LERA MLS data last updated at September 7, 2026, 9:33 AM CT
Real Estate IDX Powered by iHomefinder