
5941 WHITBY RD, SAN ANTONIO, TX 78240
Homes for sale in San Antonio.
Homes for sale in 78240.
List Price$400,000
5941 Whitby Rd
San Antonio, TX 78240
Listing #2002332
About This Property
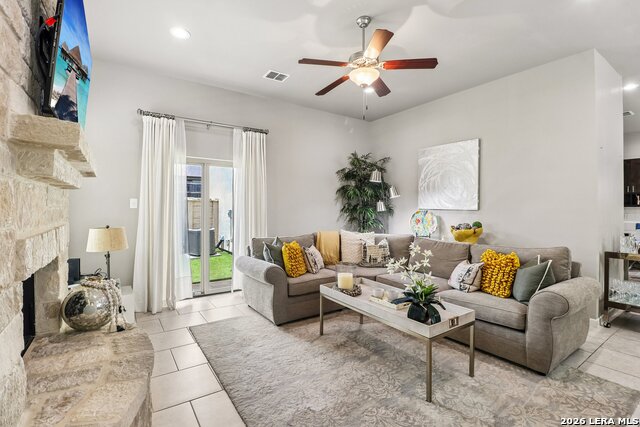
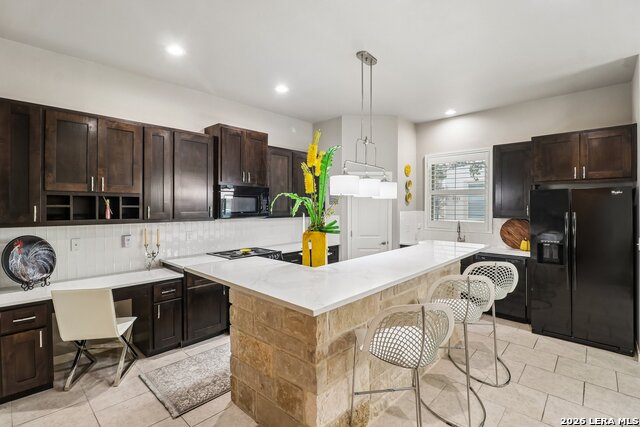
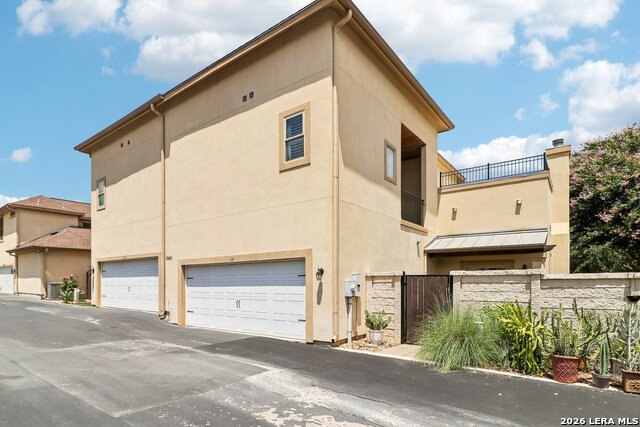
Stylish, Low-Maintenance Living in One of the Area's Most Desirable Communities! Welcome to 5941 Whitby Rd, where comfort, quality, and convenience come together in one of San Antonio's most sought-after communities. Opportunities in this small, well-maintained neighborhood are rare thanks to the pride of ownership and low turnover, making this a home you won't want to miss. Inside, you'll find thoughtful upgrades throughout, including beautiful quartz countertops in the kitchen and bathrooms, creating a modern and elegant feel. The stunning primary bathroom has been completely remodeled with custom finishes that give it a luxurious spa like atmosphere. A commercial-grade water heater adds long-term value and peace of mind. Step outside to your private backyard retreat featuring premium artificial turf for year round beauty with minimal maintenance, along with a custom concrete privacy fence that offers exceptional durability and style. Whether you're enjoying your morning coffee or hosting friends, this outdoor space is designed to be enjoyed. Additional highlights include a spacious two car garage and access to the neighborhood's private community pool and barbecue area, perfect for relaxing on warm Texas afternoons or gathering with neighbors. Located in the heart of the Medical Center area, you'll enjoy quick access to major employers, USAA, UT Health San Antonio, shopping, dining, entertainment, and major highways including Loop 410 and IH-10. Nearby parks, trails, and everyday conveniences make this location just as impressive as the home itself. Homes in this community rarely become available. Schedule your private showing today and discover why so many homeowners choose to stay for years.
Listing Courtesy of R.J. Reyes, Keller Williams Heritage (210) 842-5458
Property Features
Location Information
County
Bexar
MLS Area
0400
Neighborhood Amenities
Controlled Access, Pool, Park/Playground
Subdivision
VILLAS SANTIAGO
Interior Features
Room Dimensions
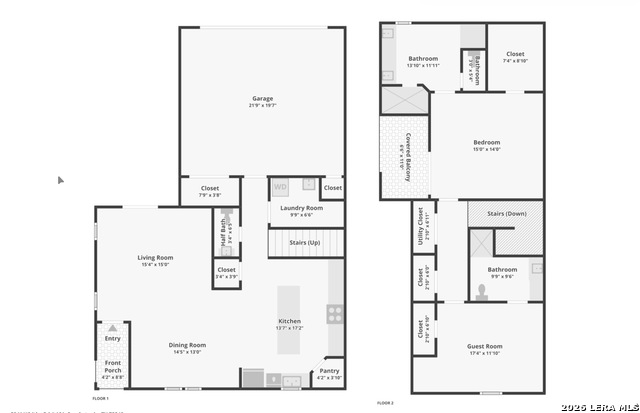
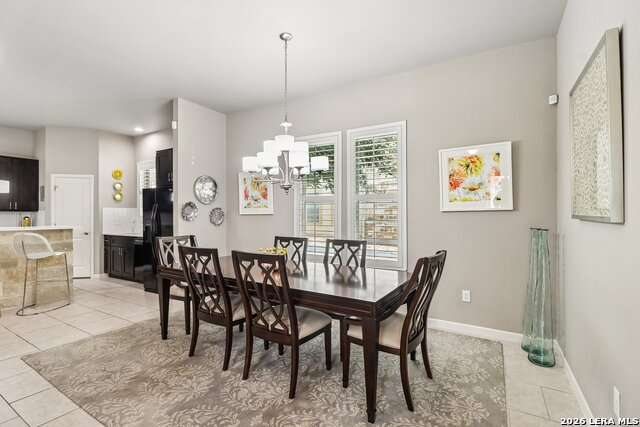
Dining: 15x13, Living: 15x15, Kitchen: 17x14, MasterBR: 15x14, BR2: 17x12
Has Family Room
Yes
Interior
One Living Area, Liv/Din Combo, Eat-In Kitchen, Island Kitchen, Breakfast Bar, Walk-In Pantry, Utility Room Inside, All Bedrooms Upstairs, High Ceilings, Open Floor Plan, Cable TV Available, High Speed Internet, Laundry Main Level, Walk in Closets
Fireplace Description
One
Master Bedroom Description
Upstairs
Heating
Central
Master Bathroom Description
Shower Only, Double Vanity
Heating Fuel
Electric
1/2 Baths
1
Cooling
One Central
Has Dining Room
Yes
Floors
Carpeting, Ceramic Tile
Exterior Features
Style
Two Story
Electric Supplier
CPS
Construction
Pre-Owned
Parking Description
Two Car Garage
Exterior
Patio Slab, Deck/Balcony, Privacy Fence, Double Pane Windows, Mature Trees, Stone/Masonry Fence
Has Garage
Yes
Manufacturer
Neom LLC
Garage Spaces
2
Foundation
Slab
Pool/Spa Description
None
Roof
Heavy Composition, Metal
Lot Size
0.093
Water / Sewer
Water System, Sewer System
Lot Description
City View
Water Supplier
SAWS
School
School District
Northside
Jr. High School
Rudder
Elementary School
Rhodes
High School
Marshall
Additional Information
Proposed Terms
Conventional, FHA, VA, TX Vet, Cash
Status
New
Property Type
SFR
HOA Fee
$275
Property SubType
Townhome
HOA Frequency
Monthly
Year Built
2008
Miscellaneous
City Bus, Virtual Tour, School Bus
Similar Listings


Mortgage Calculator
$1,867
per month
30 Year Fixed. 3.52% Interest Rate.
Principal + Interest
$1,441
Monthly Tax
$333
Monthly Insurance
$93
yrs
%
$
$
Based on a fully amortized fixed rate loan. Ask your agent for the tax rates in your area. Insurance estimate is based on an average cost, your final premium cost will be determined by the type of coverage you select. This program only provides an estimate.
Schools
Walk Score

© 2026 LERA MLS. All rights reserved.
© 2026 LERA MLS. All rights reserved.
The data relating to real estate on this website comes in part from the Internet Data Exchange (IDX) Program of the LERA MLS. IDX information is provided exclusively for consumers' personal non-commercial use and may not be used for any purpose other than to identify prospective properties consumers may be interested in purchasing. All Information Is Deemed Reliable But Is Not Guaranteed Accurate.
LERA MLS data last updated at July 24, 2026, 1:53 PM CT
Real Estate IDX Powered by iHomefinder