
5925 SAN GERONIMO, SEGUIN, TX 78155
Homes for sale in Seguin.
Homes for sale in 78155.
5925 San Geronimo
Seguin, TX 78155
List Price$249,999


Listing #1861283
4
Bedrooms
2 full
Bathrooms
1,627
Square Feet
House
Type
About This Property
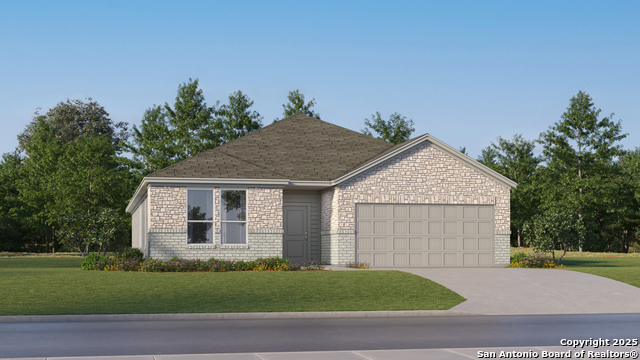
Welcome to the tranquil and luxurious lifestyle offered at Navarro Ranch in Seguin. This community is perfect for those who dream of resort-style living with an abundance of amenities and modern conveniences. Amenities provide a plethora of recreational activities and spaces for relaxation and fun. Enjoy a thrilling day with multiple water slides, a lazy river, and a splash pad. For those who love swimming for fitness, the lap lanes offer a great opportunity. Grilling areas available for hosting summer barbecues with friends. A fantastic space for children and adults alike to enjoy the outdoors. Stay active with the state-of-the-art equipment available to residents. This beautiful home offers 4 beds & 2 full baths. 2"cordless Faux wood blinds for privacy and style. French Door refrigerator with Bottom Freezer. Over the Range Microwave Vented to the exterior for effective cooking ventilation.Washer and Dryer Included for your convenience.Additional Laundry Shelves For organized and efficient use of space. Added Towel Hooks and Cabinets In both bathrooms for extra storage and convenience. Smart Home Features Security and Convenience Keyless Entry Front Door Deadbolt Bluetooth connection with the option to add a WiFi module for more flexibility.Ring Wireless Contact Sensors: Installed on doors and windows for added security.Smart Technology Belt Drive WiFi Ready Garage Door Opener: Includes myQ technology with two remotes and an exterior keypad. Nest WiFi Thermostat: For efficient climate control.WiFi and Alexa Compatible Light Switches: For the front and back porch lights, as well as upgraded lighting in the kitchen, dining, and bedroom entry hall. Control brightness and ambiance effortlessly.Whole House Water Softener and Filter: Includes a hose bib in the garage for convenient car washing.Remote Control Ceiling Fans. This home is a perfect blend of convenience, and modern living, offering everything you need for an exceptional lifestyle.
Listing Courtesy of Jason Barth, RE/MAX GO - NB (830) 299-4524
Property Features
Location Information
County
Guadalupe
MLS Area
2704
Neighborhood Amenities
Pool, Clubhouse, Park/Playground, BBQ/Grill
Subdivision
NAVARRO RANCH
Interior Features
Room Dimensions
Dining: 15x12, Living: 15x18, Kitchen: 14x11, MasterBR: 11x14, BR2: 11x10, BR3: 10x10, BR4: 10x14
Fireplace Description
Not Applicable
Interior
One Living Area, Liv/Din Combo, Breakfast Bar, Open Floor Plan, All Bedrooms Downstairs, Laundry in Closet, Walk in Closets
Heating
Central
Master Bedroom Description
Split, DownStairs
Heating Fuel
Electric
Master Bathroom Description
Tub/Shower Combo, Single Vanity
Cooling
One Central
Has Dining Room
Yes
Floors
Carpeting, Vinyl
Has Family Room
Yes
Exterior Features
Style
One Story, Traditional
Parking Description
Two Car Garage
Construction
Pre-Owned
Has Garage
Yes
Exterior
Patio Slab, Privacy Fence
Garage Spaces
2
Manufacturer
LENNAR
Pool/Spa Description
None
Foundation
Slab
Lot Size
0.11
Roof
Composition
Is One Story
Yes
Water / Sewer
City
School
School District
Navarro Isd
Jr. High School
Navarro
Elementary School
Navarro Elementary
High School
Navarro High
Additional Information
Proposed Terms
Conventional, FHA, VA, Cash
Status
Active
Property Type
SFR
HOA Fee
$752
Property SubType
Single Family Detached
HOA Frequency
Annually
Year Built
2023
Similar Listings



Mortgage Calculator
$1,166
per month
30 Year Fixed. 3.52% Interest Rate.
Principal + Interest
$900
Monthly Tax
$208
Monthly Insurance
$58
yrs
%
$
$
Based on a fully amortized fixed rate loan. Ask your agent for the tax rates in your area. Insurance estimate is based on an average cost, your final premium cost will be determined by the type of coverage you select. This program only provides an estimate.
Schools
Walk Score
Real Estate IDX Powered by iHomefinder