
5921 E POST OAK LANE, HOUSTON, TX 77055
Homes for sale in Houston.
Homes for sale in 77055.
5921 E Post Oak Lane
Houston, TX 77055
List Price$649,000

Listing #97396153
3
Bedrooms
4 full, 1 partial
Bathrooms
2,970
Square Feet
House
Type
About This Property
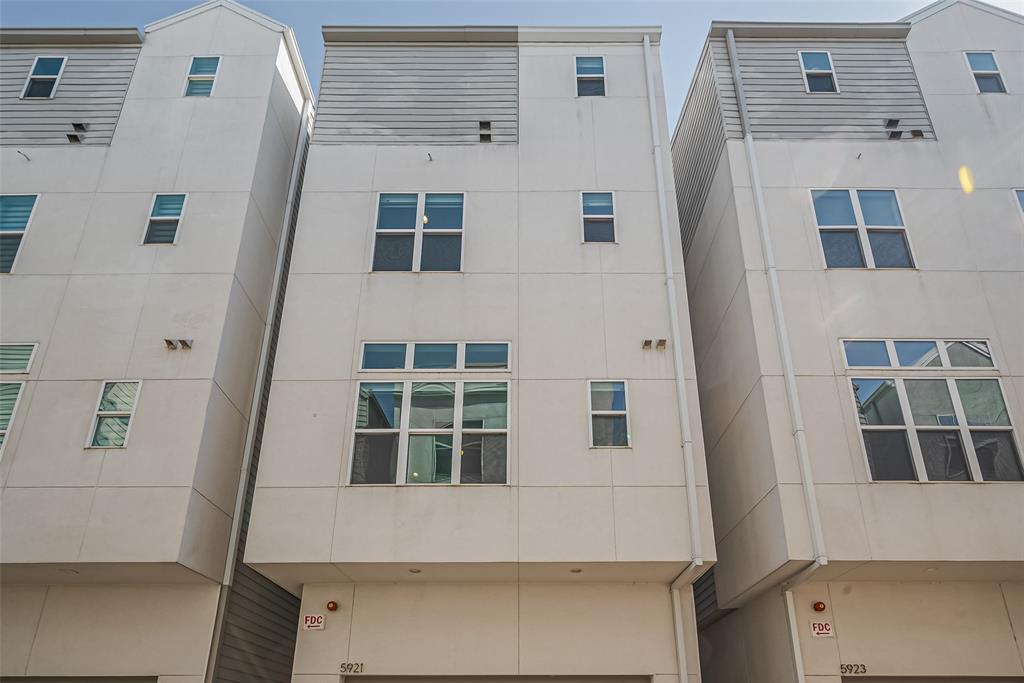
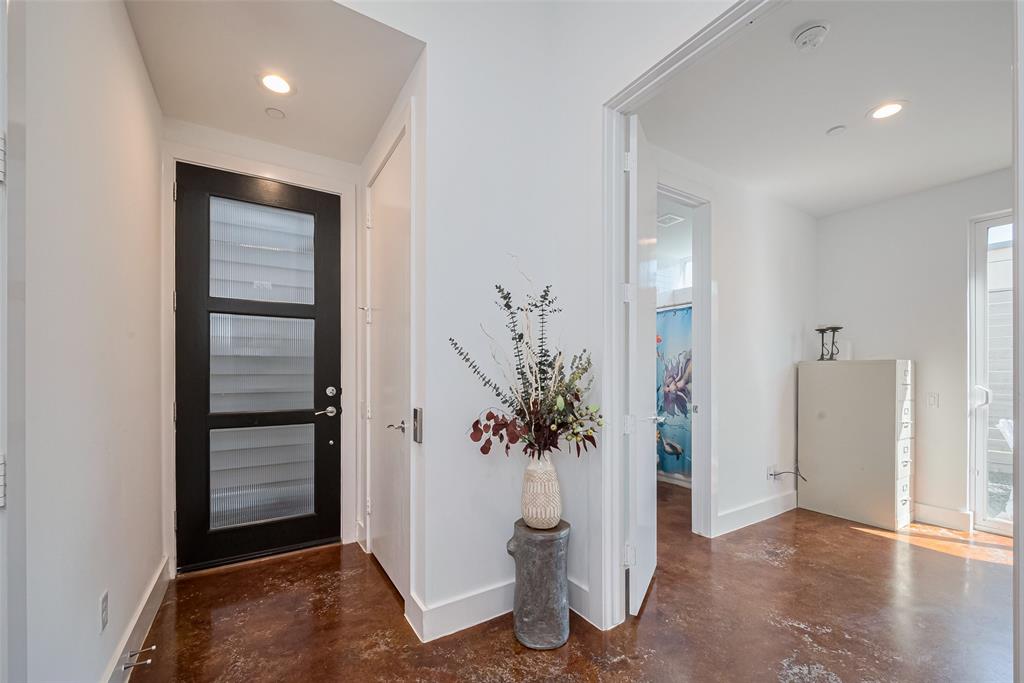
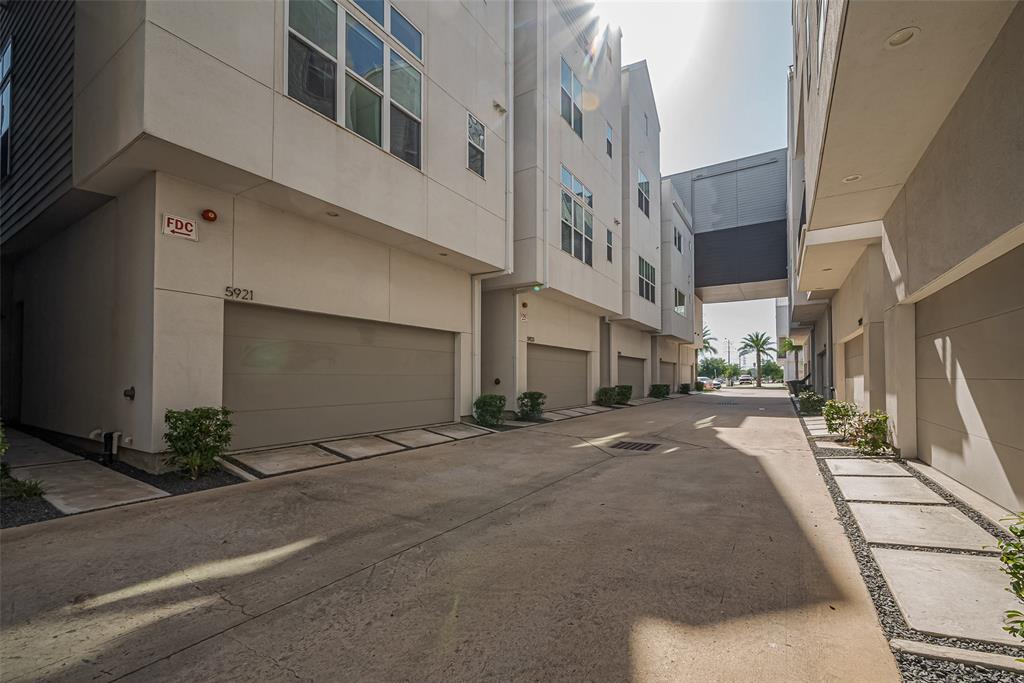

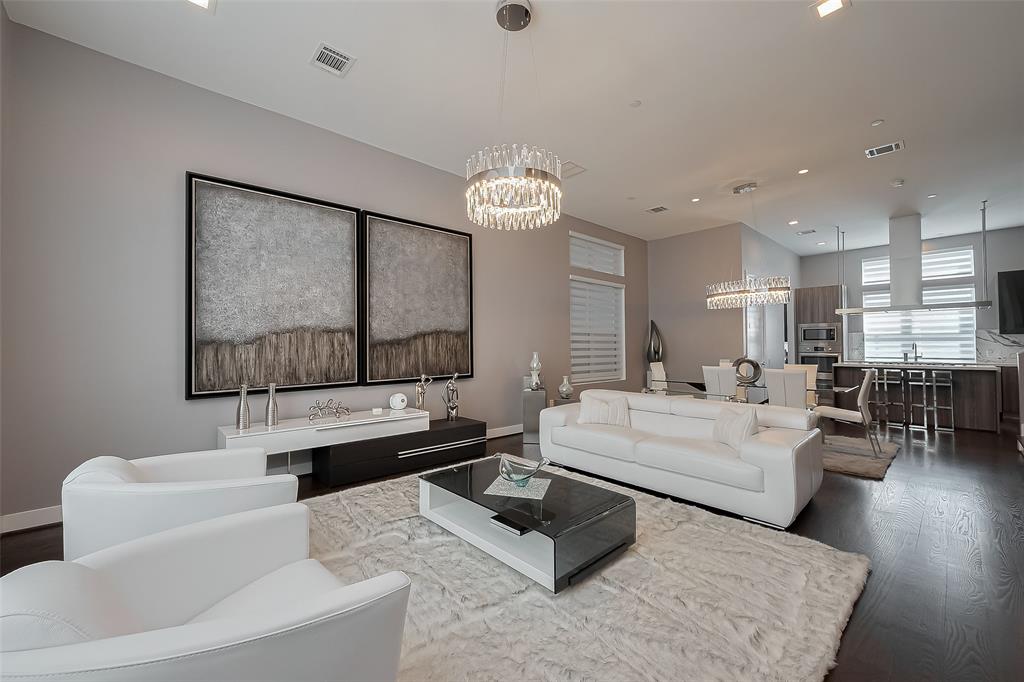
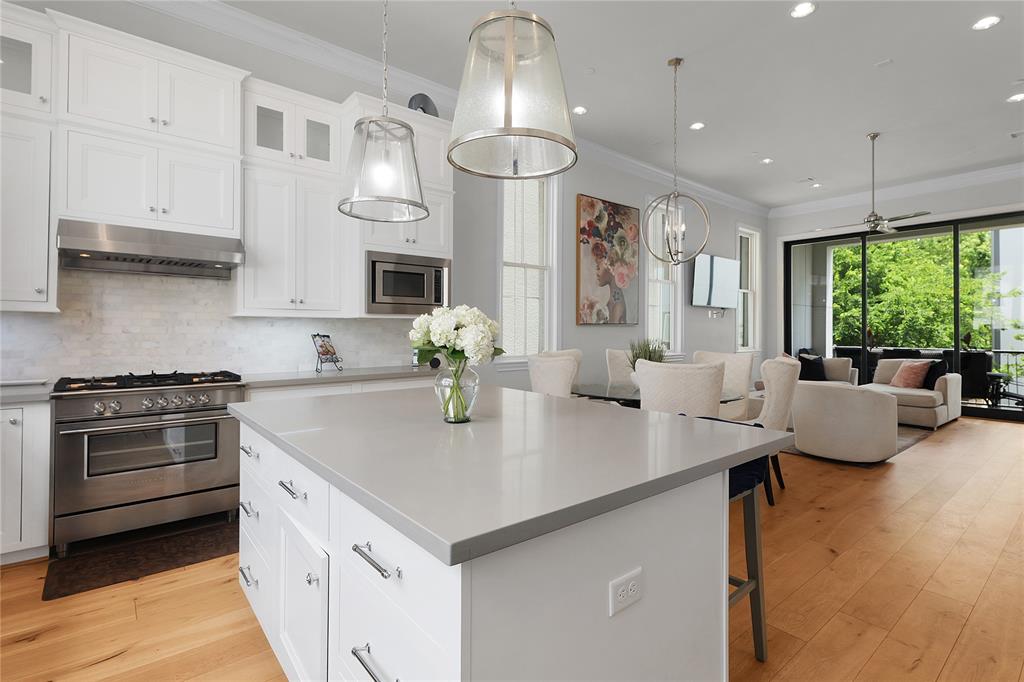
*VIEW *DECK WITH GAS GRILL *ELEVATOR *METAL ROOF *NEVER FLOODED *PRICED TO SELL. Experience modern luxury in this four-story gem with breathtaking, unobstructed sunset views from an expansive deck--ideal for entertaining or unwinding after work. The open-concept layout features soaring ceilings, high-end appliances, and designer finishes that blend elegance with everyday functionality. A sleek, wood-paneled elevator offers seamless access to all levels. Perfectly positioned near the West Loop, I-10, and Hwy 290, commuting is effortless. This home offers exceptional insulation for year-round comfort and a durable metal roof for lasting peace of mind. Thoughtfully designed with ample guest parking and flexible living spaces, it's ideal for all who value both style and practicality. Whether hosting colleagues or enjoying a quiet evening with skyline views, this rare Houston property delivers elevated urban living. Schedule your private showing now--opportunities like this don't come often.
Property Features
Location Information
County
Harris
Geo Market Area
Spring Branch
MLS Area
24
Subdivision
Uptown North Sec 1
Latitude
29.795039
Directions
Take I-10 W, Exit to N Post Oak Rd, go north on N Post Oak Rd, turn right on E Post Oak Ln/into Uptown North subdivision, proceed to E Post Oak Ln.
Longitude
-95.454822
Interior Features
Total Rooms
12
Primary Bathroom Description
Full Secondary Bathroom Down, Half Bath, Primary Bath: Double Sinks, Primary Bath: Separate Shower, Primary Bath: Soaking Tub, Secondary Bath(s): Tub/Shower Combo
Room Descriptions
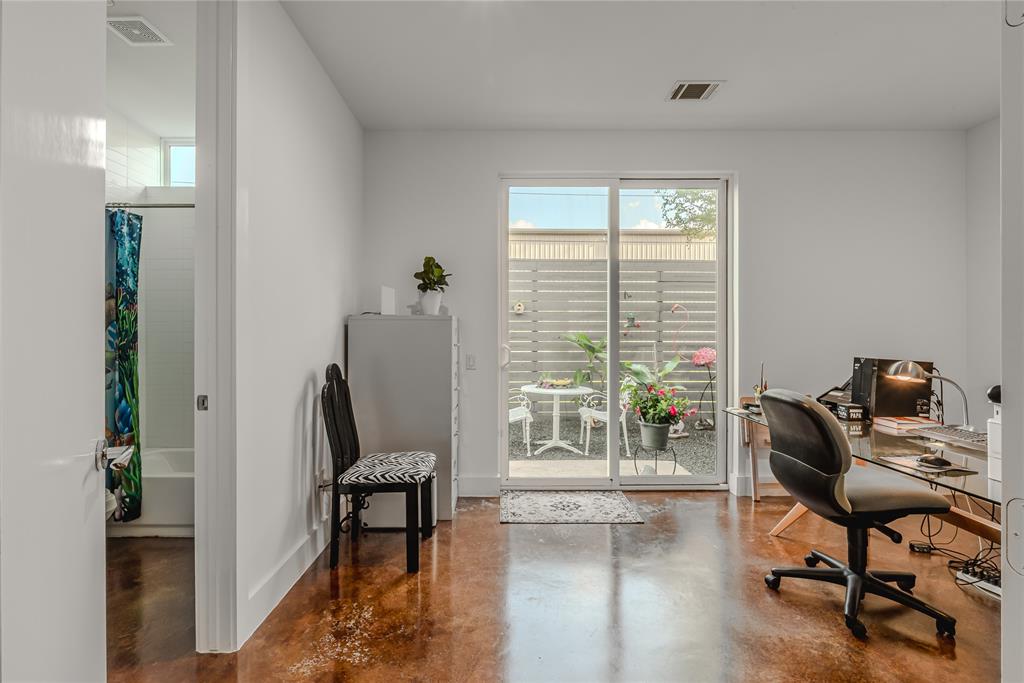
11'6" X 12'5" Bedroom, 14'8" X 10'1" Bedroom, 14'8" X 12'11" Primary Bedroom, 14'8" X 13'8" Kitchen, 15'1" X 6'2" Entry, 16'6" X 9'11" Dining Room, 20'3" X 17'11" Living Room, 20'3" X 24'6" Game Room, 5'4" X 8'8" Bath, 5'4" X X 5'10" Home Office/Study, 8'5" X 4'9" Bath, 9'1" X 8'2" Primary Bath
1/2 Baths
1
Bedroom Description
1 Bedroom Down - Not Primary BR, En-Suite Bath, Primary Bed - 3rd Floor, Walk-In Closet
Has Fireplace
No
Exterior Features
Style
Contemporary/Modern
Garage Spaces
2
Stories
4
Has a Pool
No
Is New Construction
No
Acre Range
0 Up To 1/4 Acre
Exterior
Partially Fenced, Rooftop Deck, Sprinkler System
Lot Description
Subdivision Lot
Siding
Aluminum, Cement Board, Stucco
Lot Size in Acres
0.035
Parking Description
Attached Garage
Lot Size in Sq. Ft.
1,536
Has Garage
Yes
Is One Story
No
School
School District
Houston
Middle School
BLACK MIDDLE SCHOOL
Elementary School
SINCLAIR ELEMENTARY SCHOOL (HOUSTON)
High School
WALTRIP HIGH SCHOOL
Additional Information
Finance Available
Cash Sale, Conventional, FHA, VA
Year Built
2018
Property Type
SFR
Status
Active
Property SubType
Single-Family
Similar Listings
Mortgage Calculator
$3,029
per month
30 Year Fixed. 3.52% Interest Rate.
Principal + Interest
$2,338
Monthly Tax
$540
Monthly Insurance
$151
yrs
%
$
$
Based on a fully amortized fixed rate loan. Ask your agent for the tax rates in your area. Insurance estimate is based on an average cost, your final premium cost will be determined by the type of coverage you select. This program only provides an estimate.
Schools
Walk Score
Real Estate IDX Powered by iHomefinder