
5919 WALES ST, SAN ANTONIO, TX 78223
Homes for sale in San Antonio.
Homes for sale in 78223.
List Price$265,000
5919 WALES ST
San Antonio, TX 78223
Listing #1999753
3
Bedrooms
1 full
Bathrooms
1,102
Square Feet
House
Type
About This Property
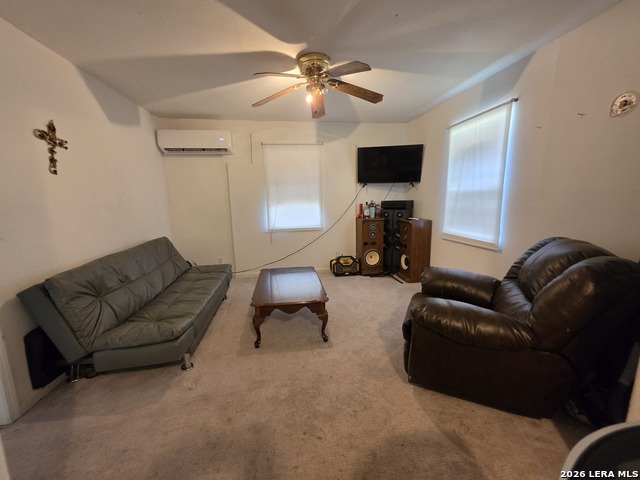
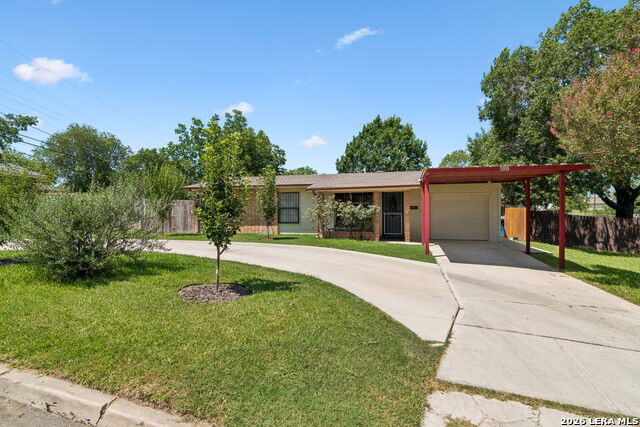
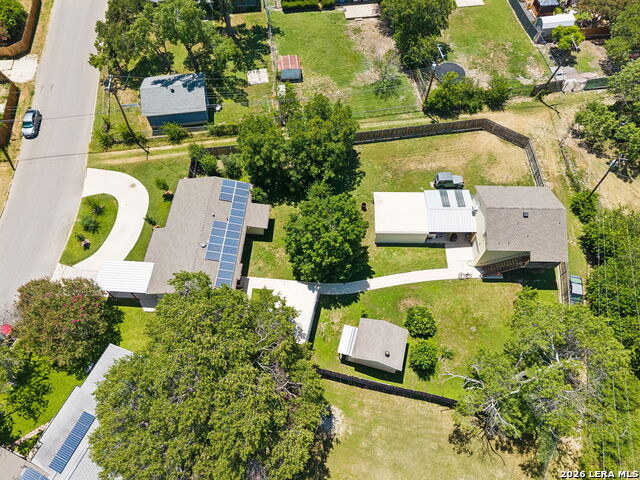
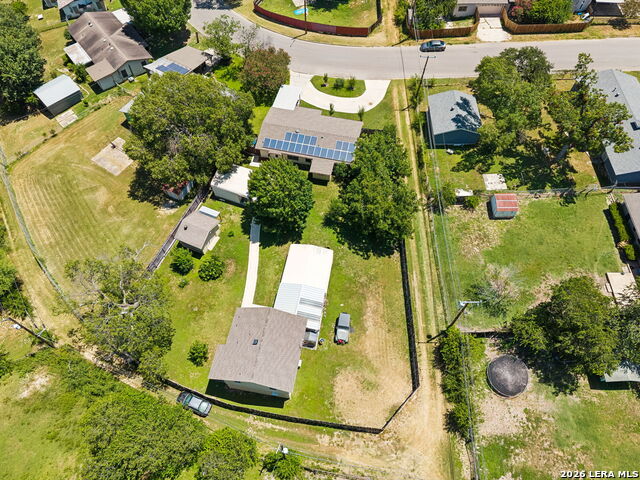
Welcome to this one-of-a-kind property on San Antonio's sought-after Southeast Side, offering nearly half an acre with no HOA and endless possibilities. Whether you're looking for extra space, multi-generational living, a home-based business setup, or room to grow, this property delivers. The home features an updated bathroom, solar panels for added energy efficiency, a spacious circular driveway, and two covered carports with plenty of parking for family, guests, RVs, or work vehicles. Outside, you'll find a detached casita, a separate workshop, and an additional structure that could easily be transformed into a home office, hobby room, fitness space, studio, or additional living quarters. Two more storage sheds provide even more room for tools, equipment, and outdoor storage. Nature lovers will appreciate the mature fruit-producing landscape featuring tangerine, fig, grapefruit, avocado, and pecan trees, along with established grapevines, creating your own private backyard retreat. Conveniently located just minutes from Brooks City Base, you'll enjoy quick access to shopping, dining, entertainment, H-E-B, Walmart, Mission Trail Baptist Hospital, and the San Antonio Missions National Historical Park. Commuting is a breeze with easy access to Loop 410, IH-37, and Highway 281, placing downtown San Antonio, San Antonio International Airport, and major employers within easy reach. Properties offering this much land, flexibility, and outdoor space on the Southeast Side are becoming increasingly rare. Don't miss this opportunity to own a property with room to live, work, entertain, and grow...all in a convenient location with no HOA.
Listing Courtesy of Teresa Zepeda, Real Broker, LLC (210) 387-2584
Property Features
Location Information
County
Bexar
MLS Area
1900
Map Code
652A5
Subdivision
Pecan Vly-Fairlawn Sa/Ec
Neighborhood Amenities
None
Interior Features
Room Dimensions
Dining: 11x11, Kitchen: 7x14, Family: 15x15, MasterBR: 11x11, BR2: 10x10, BR3: 10x10
Fireplace Description
Not Applicable
Interior
One Living Area, Separate Dining Room
Heating
Central
Master Bedroom Description
Ceiling Fan, Full Bath
Heating Fuel
Natural Gas
Has Dining Room
Yes
Cooling
One Central
Has Family Room
Yes
Floors
Wood, Laminate
Exterior Features
Style
One Story
Water Supplier
SAWS
Construction
Pre-Owned
Electric Supplier
CPS
Exterior
Patio Slab, Covered Patio, Privacy Fence, Storage Building/Shed, Has Gutters, Mature Trees, Workshop, Garage Apartment
Parking Description
Detached
Manufacturer
Unknown
Pool/Spa Description
None
Foundation
Slab
Lot Size
0.441
Roof
Composition
Lot Description
City View, Mature Trees (ext feat)
Water / Sewer
Water System, Sewer System
Is One Story
Yes
Sewer Supplier
City
School
School District
CALL DISTRICT
Jr. High School
Call District
Elementary School
Call District
High School
Call District
Additional Information
Proposed Terms
Conventional, FHA, VA, Cash, Investors OK
Year Built
1961
Property Type
SFR
Status
New
Property SubType
Single Family Detached
Is Short Sale
No
Similar Listings



Mortgage Calculator
$1,235
per month
30 Year Fixed. 3.52% Interest Rate.
Principal + Interest
$954
Monthly Tax
$220
Monthly Insurance
$61
yrs
%
$
$
Based on a fully amortized fixed rate loan. Ask your agent for the tax rates in your area. Insurance estimate is based on an average cost, your final premium cost will be determined by the type of coverage you select. This program only provides an estimate.
Schools
Walk Score

© 2026 LERA MLS. All rights reserved.
© 2026 LERA MLS. All rights reserved.
The data relating to real estate on this website comes in part from the Internet Data Exchange (IDX) Program of the LERA MLS. IDX information is provided exclusively for consumers' personal non-commercial use and may not be used for any purpose other than to identify prospective properties consumers may be interested in purchasing. All Information Is Deemed Reliable But Is Not Guaranteed Accurate.
LERA MLS data last updated at July 13, 2026, 1:51 PM CT
Real Estate IDX Powered by iHomefinder