
5919 SHIRLEY MAE LANE, HOUSTON, TX 77091
Homes for sale in Houston.
Homes for sale in 77091.
5919 Shirley Mae Lane
Houston, TX 77091
List Price$245,000



Listing #20983905
2
Bedrooms
2 full, 1 partial
Bathrooms
1,728
Square Feet
House
Type
About This Property


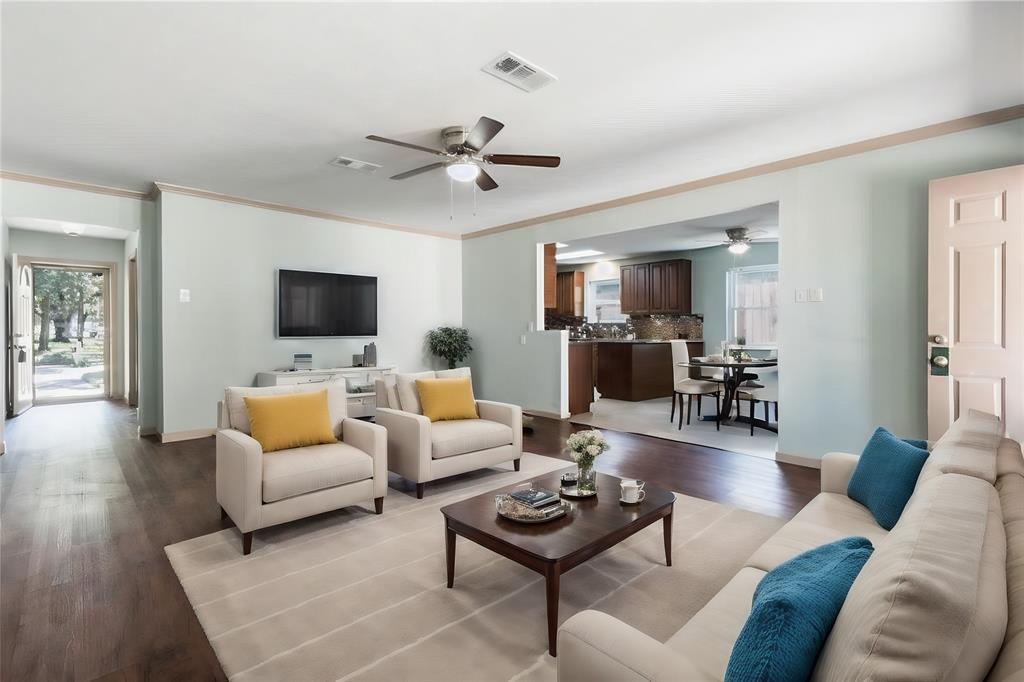
Discover classic charm and modern convenience. This beautifully maintained traditional home is located in the desirable Acres Homes neighborhood, offering easy access to major highways and the heart of Houston. Featuring 2 bedrooms and 2.5 bathrooms, the open-concept living area includes hardwood floors, natural light, and a cozy fireplace. The updated kitchen boasts granite countertops, and ample cabinet space. The primary suite offers a private retreat with a luxurious en-suite bathroom and walk-in closet. Outside, the large, backyard with a covered patio provides endless possibilities for outdoor living. Additional highlights include a energy-efficient windows. Close to parks, schools, and local amenities, this home is perfect for families or anyone looking for comfort and convenience. Don't miss this opportunity!
Property Features
Location Information
County
Harris
Longitude
-95.448642
MLS Area
Northwest Houston
Subdivision
Gentry Place
Latitude
29.852429
Directions
Head SE on I-10 E. Take exit 769C for McKee St toward Hardy St. Continue onto Nance St. Turn LT onto Hardy St. Turn LT onto Providence St. Turn LT to merge onto I-10 W. Take exit 768A to merge onto I-45 N toward Dallas. Take exit 54 toward Tidwell Rd. Merge onto N Fwy Service Rd. Turn LT onto E Tidwell Rd. (Pass Burger King).Turn RT onto Duoto St. Continue onto Cebra St.Turn LT onto Mansfield St. Turn RT onto Shirley Mae Ln. (Destination will be on the LT). 5919 Shirley Mae Ln, Houston, TX 77091
Interior Features
Total Rooms
8
1/2 Baths
1
Room Descriptions
11.6x23.4 Living Room, 12x11.2 Bedroom, 13.4x9.1 Primary Bath, 13.5x21.1 Primary Bedroom, 14.9x25.6 Family, 4.7x7.8 Bath, 9.5x13.5 Kitchen, 9.5x8.6 Dining Room
Has Fireplace
Yes
Interior
Hot Tub/Spa, Jetted Tub, Bath in Primary Bedroom, Pantry, Separate Shower, Vanity, Kitchen/Dining Combo
Fireplace Description
Covered Patio, Fence, Outdoor Kitchen, Patio, Private Yard
Exterior Features
Style
Traditional
Has a Pool
No
Stories
1
Acre Range
0 Up To 1/4 Acre
Is New Construction
No
Lot Description
Cul-De-Sac
Construction
Brick
Lot Size in Acres
0.167
Exterior
Covered Patio, Fence, Outdoor Kitchen, Patio, Private Yard
Lot Size in Sq. Ft.
7,278
Has Garage
No
Is One Story
Yes
Garage Spaces
0
School
School District
Aldine
Middle School
HOFFMAN MIDDLE SCHOOL
Elementary School
HARRIS ACADEMY
High School
EISENHOWER HIGH SCHOOL
Additional Information
Finance Available
Cash, Conventional, FHA, Investor Financing, VA Loan
Year Built
1960
Property Type
SFR
Status
Active
Property SubType
Detached
Similar Listings
Mortgage Calculator
$1,143
per month
30 Year Fixed. 3.52% Interest Rate.
Principal + Interest
$882
Monthly Tax
$204
Monthly Insurance
$57
yrs
%
$
$
Based on a fully amortized fixed rate loan. Ask your agent for the tax rates in your area. Insurance estimate is based on an average cost, your final premium cost will be determined by the type of coverage you select. This program only provides an estimate.
Schools
Walk Score
Real Estate IDX Powered by iHomefinder