
5918 SAN FELIPE STREET #1, HOUSTON, TX 77057
Homes for sale in Houston.
Homes for sale in 77057.
5918 San Felipe Street #1
Houston, TX 77057
List Price$350,000
Listing #32512909
2
Bedrooms
2 full, 1 partial
Bathrooms
1,664
Square Feet
Condo
Type
About This Property

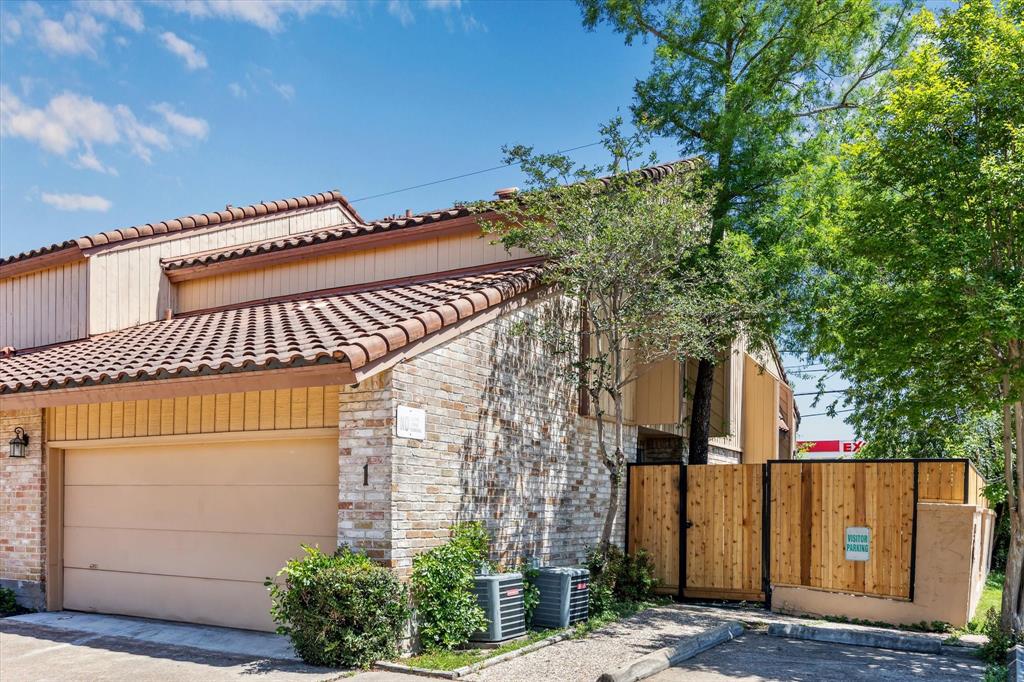
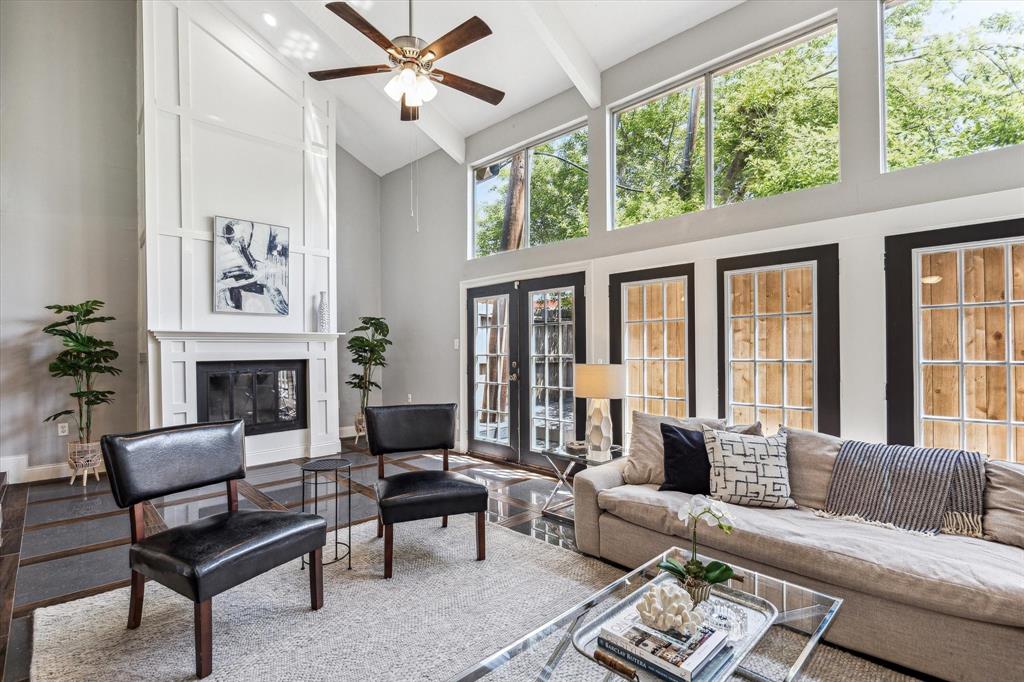


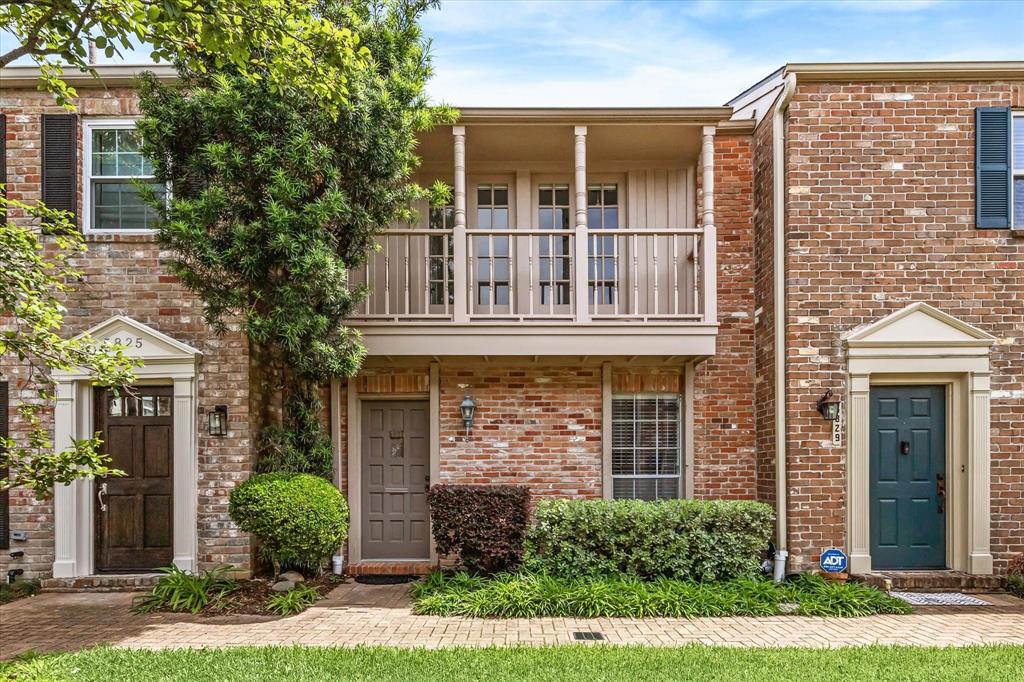
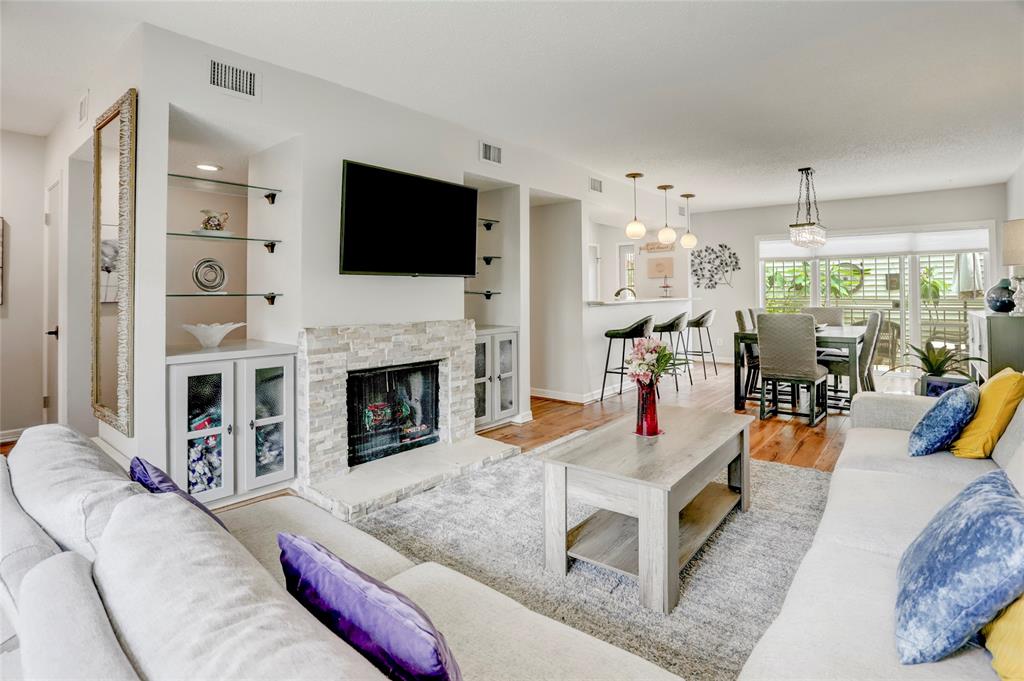
Refreshed and ready for a new owner who loves the convenience of the Galleria! Privacy gates lead to a landscaped & spacious patio, additional patio off living room. Updates include wood-like, tile flooring, rich granite counter tops and recent cabinetry in kitchen. Stainless dishwasher, ovens & refrigerator. Breakfast room off kitchen. Crown moulding. Select window & door replacement. Updated 1/2 bath. Wood flooring on the second floor. High ceiling in Primary bedroom with two walk-in closets. Primary bath with two vanities, walk-in shower and extra storage. Updated secondary bath. Convenient guest parking. Recent privacy fence. A quick walk to restaurants and grocery store.
Property Features
Location Information
County
Harris
Geo Market Area
Galleria
MLS Area
22
Subdivision
Westhaven Estates
Latitude
29.750658
Directions
From 610, West on San Felipe, just past Fountainview. Turn right in first entrance off San Felipe. Guest parking. Enter Gate to unit #1.
Longitude
-95.487007
Interior Features
Total Rooms
5
1/2 Baths
1
Room Descriptions
10 x 9 Breakfast, 16 x 11 Dining Room, 16 x 16 Bedroom, 19 x 13 Primary Bedroom, 20 x 17 Living Room
Has Fireplace
Yes
Bedroom Description
All Bedrooms Up
Fireplace Description
Wood Burning Fireplace
Primary Bathroom Description
Half Bath, Primary Bath: Double Sinks, Primary Bath: Shower Only, Secondary Bath(s): Separate Shower
Exterior Features
Style
Traditional
Has Garage
Yes
Stories
2
Garage Spaces
2
Is New Construction
No
Has a Pool
No
Exterior
Fenced, Patio/Deck
Lot Size in Acres
0
Siding
Brick, Wood
Lot Size in Sq. Ft.
2,837
Parking Description
Attached Garage
Is One Story
No
School
School District
Houston
Middle School
TANGLEWOOD MIDDLE SCHOOL
Elementary School
BRIARGROVE ELEMENTARY SCHOOL
High School
WISDOM HIGH SCHOOL
Additional Information
Finance Available
Cash Sale, Conventional
Year Built
1979
Property Type
CND
Status
Active
Property SubType
Townhouse/Condo
Pets
With Restrictions
Similar Listings


Mortgage Calculator
$1,633
per month
30 Year Fixed. 3.52% Interest Rate.
Principal + Interest
$1,261
Monthly Tax
$291
Monthly Insurance
$81
yrs
%
$
$
Based on a fully amortized fixed rate loan. Ask your agent for the tax rates in your area. Insurance estimate is based on an average cost, your final premium cost will be determined by the type of coverage you select. This program only provides an estimate.
Schools
Walk Score
Real Estate IDX Powered by iHomefinder