
5915 LAKE CHAMPLAIN, SAN ANTONIO, TX 78233
Homes for sale in San Antonio.
Homes for sale in 78233.
5915 Lake Champlain
San Antonio, TX 78233
List Price$240,000



Listing #1910861
About This Property
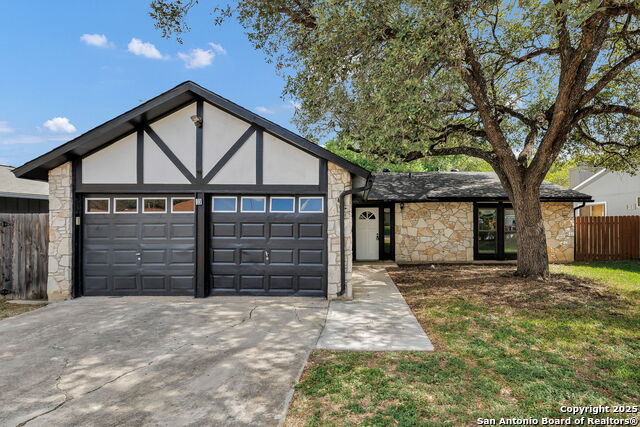
This renovated one-story home offers 3 spacious bedrooms and 2 modern baths, perfectly designed with neutral colors throughout for a fresh and inviting feel. Durable vinyl flooring flows seamlessly through the home, complementing the stylish kitchen with granite countertops, black and stainless steel appliances, and plenty of cabinet space. The cozy living area features a charming fireplace, while ceiling fans in every room keep the home comfortable year-round. Step outside to a covered patio overlooking the large, shaded backyard - the ideal space to relax or entertain and create your very own private oasis.
Listing Courtesy of Elizabeth Giguere, Real Broker, LLC (210) 901-0149
Property Features
Location Information
County
Bexar
MLS Area
1500
Map Code
553B2
Subdivision
VALLEY FORGE
Neighborhood Amenities
None
Interior Features
Room Dimensions
Living: 22x16, Kitchen: 8x1, MasterBR: 16x12, BR2: 16x10, BR3: 12x10
Fireplace Description
One
Interior
One Living Area, Eat-In Kitchen, Open Floor Plan, All Bedrooms Downstairs, Laundry in Garage
Heating
Central
Master Bedroom Description
DownStairs, Ceiling Fan
Heating Fuel
Natural Gas
Master Bathroom Description
Tub/Shower Combo
Cooling
One Central
Has Dining Room
Yes
Floors
Vinyl
Has Family Room
Yes
Exterior Features
Style
One Story
Electric Supplier
CPS
Construction
Pre-Owned
Parking Description
Two Car Garage
Exterior
Patio Slab, Covered Patio, Privacy Fence, Mature Trees
Has Garage
Yes
Manufacturer
Unknown
Garage Spaces
2
Foundation
Slab
Pool/Spa Description
None
Roof
Composition
Lot Size
0.157
Water / Sewer
Water System, Sewer System
Lot Description
Mature Trees (ext feat)
Sewer Supplier
SAWS
Is One Story
Yes
Water Supplier
SAWS
School
School District
North East I.S.D.
Jr. High School
Wood
Elementary School
Woodstone
High School
Roosevelt
Additional Information
Proposed Terms
Conventional, FHA, VA, Cash
Year Built
1977
Property Type
SFR
Status
Active
Property SubType
Single Family Detached
Is Short Sale
No
Similar Listings


Mortgage Calculator
$1,120
per month
30 Year Fixed. 3.52% Interest Rate.
Principal + Interest
$864
Monthly Tax
$200
Monthly Insurance
$56
yrs
%
$
$
Based on a fully amortized fixed rate loan. Ask your agent for the tax rates in your area. Insurance estimate is based on an average cost, your final premium cost will be determined by the type of coverage you select. This program only provides an estimate.
Schools
Walk Score
Real Estate IDX Powered by iHomefinder