
5914 OAK COUNTRY, SAN ANTONIO, TX 78247
Homes for sale in San Antonio.
Homes for sale in 78247.
5914 Oak country
San Antonio, TX 78247
List Price$285,000



Listing #1911778
3
Bedrooms
2 full
Bathrooms
1,697
Square Feet
House
Type
About This Property
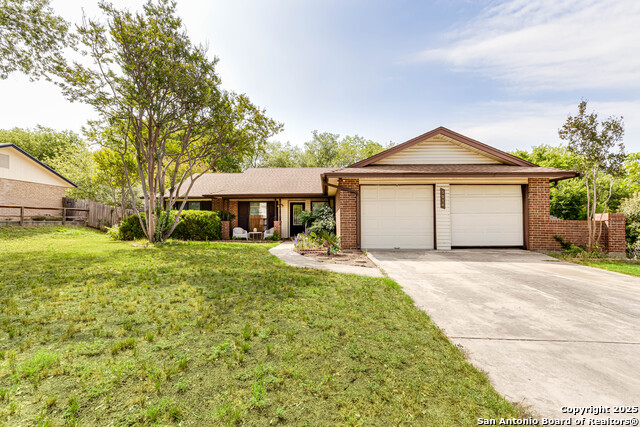
Step into this bright 3-bed, 2-bath rambler directly backing up to Comanche Lookout Park with personal trail access. A perfect spot to catch the sunset from the 1,300 ft peak you'll enjoy expansive views of the hill country and city all the way to the iconic Tower of the Americas downtown! The soaring great room, cozy fireplace, and covered deck make it perfect for everyday living or entertaining. Fresh flooring throughout, updated baths, and a spacious kitchen with built-in storage add modern touches. With no neighbors behind and quick access to shopping, the River Walk, and Austin, this home is ideal for first-time buyers or a smart rental investment. Schedule your showing today.
Listing Courtesy of Danny Herndon, Century 21 The Hills Realty (210) 452-1055
Open House
Saturday, Oct 4
12:00 PM - 3:00 PM
Sunday, Oct 5
2:00 PM - 4:00 PM
Property Features
Location Information
County
Bexar
MLS Area
1500
Neighborhood Amenities
Park/Playground
Subdivision
HIGH COUNTRY ESTATES
Interior Features
Room Dimensions
Dining: 8x10, Living: 16x30, Kitchen: 15x13, MasterBR: 12x14, BR2: 11x10, BR3: 11x10
Fireplace Description
Living Room
Interior
One Living Area, 1st Floor Lvl/No Steps, All Bedrooms Downstairs, Laundry Lower Level
Heating
Central
Master Bedroom Description
DownStairs
Heating Fuel
Natural Gas
Master Bathroom Description
Shower Only, Single Vanity
Cooling
One Central
Has Dining Room
Yes
Floors
Carpeting, Ceramic Tile, Vinyl
Has Family Room
Yes
Exterior Features
Style
One Story
Parking Description
Two Car Garage, Attached
Construction
Pre-Owned
Has Garage
Yes
Exterior
Covered Patio, Privacy Fence
Garage Spaces
2
Manufacturer
Sitterly
Pool/Spa Description
None
Foundation
Slab
Lot Size
0.236
Roof
Composition
Is One Story
Yes
Water / Sewer
Water System
School
School District
North East I.S.D.
Jr. High School
Wood
Elementary School
Fox Run
High School
Madison
Additional Information
Proposed Terms
Conventional, FHA, VA, 1st Seller Carry, Cash
Year Built
1977
Property Type
SFR
Status
New
Property SubType
Single Family Detached
Is Short Sale
No
Similar Listings


Mortgage Calculator
$1,330
per month
30 Year Fixed. 3.52% Interest Rate.
Principal + Interest
$1,027
Monthly Tax
$237
Monthly Insurance
$66
yrs
%
$
$
Based on a fully amortized fixed rate loan. Ask your agent for the tax rates in your area. Insurance estimate is based on an average cost, your final premium cost will be determined by the type of coverage you select. This program only provides an estimate.
Schools
Walk Score
Real Estate IDX Powered by iHomefinder