
5910 WALES, SAN ANTONIO, TX 78223
Homes for sale in San Antonio.
Homes for sale in 78223.
List Price$225,000
5910 Wales
San Antonio, TX 78223
Listing #1931292
4
Bedrooms
2 full
Bathrooms
1,927
Square Feet
Type
About This Property
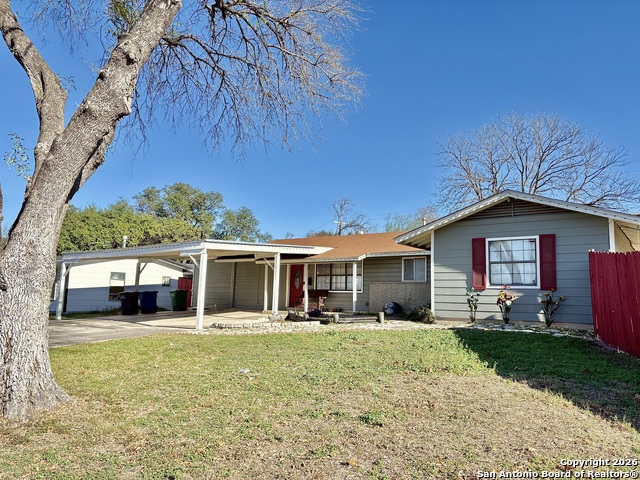
Check out the huge .30-acre lot at 5910 Wales St in the heart of Highland/Pecan Valley! This 4bed-2bath home with a large game room and WORKSHOPS is tucked away in an established neighborhood with easy access to 37S and downtown, shopping, dining, and everyday conveniences, this move-in-ready property offers a lifestyle that blends comfort with versatility. Inside, enjoy tile and laminate flooring throughout, paired with granite countertops in the kitchen and bathrooms. The kitchen serves as the hub of the home, featuring a large island, stainless steel appliances, and gas cooking, making it ideal for both entertaining and daily living. Step outside to a HUGE yard designed for productivity and relaxation alike. Highlights include a large 3-car carport, covered patio, and additional outbuildings/workshops (with electricity), including one with garage door access-perfect for storage, projects, or a home-based business. With generous outdoor space and endless possibilities, this property stands out as a rare find offering room to live, work, and grow.
Seller's Representative
Sol Realty
Similar Listings



Schools
Walk Score

© 2026 LERA MLS. All rights reserved.
© 2026 LERA MLS. All rights reserved.
The data relating to real estate on this website comes in part from the Internet Data Exchange (IDX) Program of the LERA MLS. IDX information is provided exclusively for consumers' personal non-commercial use and may not be used for any purpose other than to identify prospective properties consumers may be interested in purchasing. All Information Is Deemed Reliable But Is Not Guaranteed Accurate.
LERA MLS data last updated at July 26, 2026, 3:45 PM CT
Real Estate IDX Powered by iHomefinder