
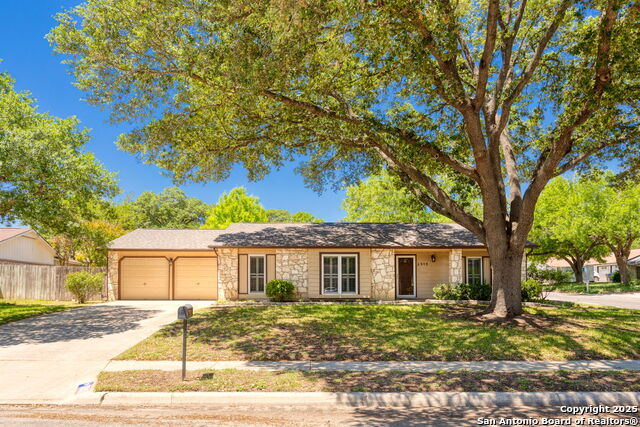
5906 KISSING OAK, SAN ANTONIO, TX 78247
Homes for sale in San Antonio.
Homes for sale in 78247.
5906 Kissing Oak
San Antonio, TX 78247
List Price$264,900


Listing #1859081
3
Bedrooms
2 full
Bathrooms
1,632
Square Feet
House
Type
About This Property
Welcome to this well-maintained 3-bedroom, 2-bathroom home nestled in a peaceful, established neighborhood with mature surroundings and a welcoming community vibe. With a newer roof (2022) and a 1-year-old HVAC system, plus solar panels this home offers modern comfort and peace of mind from the start. Step inside to discover a bright and flexible layout, featuring multiple living areas that can be customized to suit your lifestyle-whether you need a home office, playroom, or extra entertainment space. The updated kitchen is sure to impress, boasting brand-new cabinets, sleek quartz countertops, and modern finishes that make cooking and gathering a delight. Enjoy easy living with no carpet throughout the home, offering a clean, low-maintenance environment perfect for both daily life and pets. Step outside to the covered patio in the backyard, ideal for hosting barbecues, relaxing with your morning coffee, or enjoying warm Texas evenings in your private outdoor space. Located just minutes from shopping, dining, everyday conveniences, and a short drive to Randolph AFB. This home offers the perfect combination of comfort, style, and accessibility. Don't miss your chance to own this beautifully updated, move-in-ready home-schedule your tour today!
Listing Courtesy of Petrina Cannon, Epique Realty LLC (210) 446-6460
Property Features
Location Information
County
Bexar
MLS Area
1500
Neighborhood Amenities
None
Subdivision
HIGH COUNTRY
Interior Features
Room Dimensions
Living: 18x16, Kitchen: 18x8, Family: 16x18, MasterBR: 16x12, BR2: 13x12, BR3: 10x10
Fireplace Description
One, Family Room
Interior
Two Living Area, Eat-In Kitchen, Island Kitchen, Utility Room Inside, Cable TV Available, High Speed Internet, Laundry in Closet, Laundry Main Level, Walk in Closets
Heating
Central
Master Bedroom Description
Walk-In Closet, Ceiling Fan, Full Bath
Heating Fuel
Natural Gas
Master Bathroom Description
Shower Only, Single Vanity
Cooling
One Central
Has Dining Room
Yes
Floors
Carpeting, Ceramic Tile, Laminate
Has Family Room
Yes
Accessibility
No Carpet, No Stairs, Full Bath/Bed on 1st Flr
Exterior Features
Style
One Story
Water Supplier
SAWS
Construction
Pre-Owned
Electric Supplier
CPS
Exterior
Patio Slab, Covered Patio, Privacy Fence
Parking Description
Two Car Garage, Attached
Manufacturer
Unknown
Has Garage
Yes
Foundation
Slab
Garage Spaces
2
Roof
Composition
Pool/Spa Description
None
Water / Sewer
Water System
Lot Size
0.171
Sewer Supplier
SAWS
Is One Story
Yes
School
Elementary School
Steubing
High School
Madison
Jr. High School
Harris
Additional Information
Proposed Terms
Conventional, FHA, VA, TX Vet, Cash
Year Built
1981
Property Type
SFR
Status
Active
Property SubType
Single Family Detached
Is Short Sale
No
Similar Listings


Mortgage Calculator
$1,235
per month
30 Year Fixed. 3.52% Interest Rate.
Principal + Interest
$954
Monthly Tax
$220
Monthly Insurance
$61
yrs
%
$
$
Based on a fully amortized fixed rate loan. Ask your agent for the tax rates in your area. Insurance estimate is based on an average cost, your final premium cost will be determined by the type of coverage you select. This program only provides an estimate.
Schools
Walk Score
Real Estate IDX Powered by iHomefinder