
5882 CASTLE RUN, SAN ANTONIO, TX 78218
Homes for sale in San Antonio.
Homes for sale in 78218.
5882 CASTLE RUN
San Antonio, TX 78218
List Price$269,900



Listing #1824992
3
Bedrooms
2 full
Bathrooms
1,476
Square Feet
House
Type
About This Property
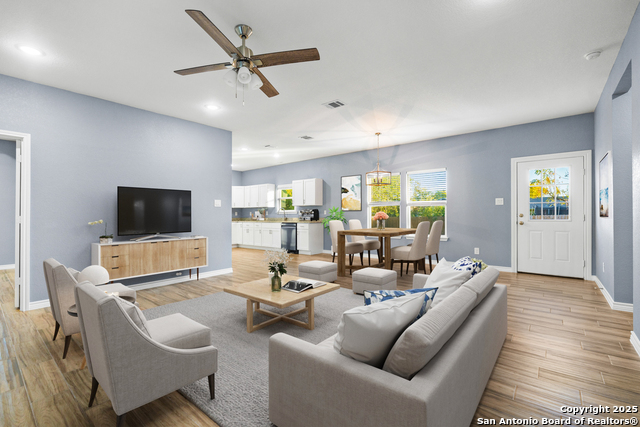
Are you looking for a like new home in the established neighborhood of East Village? Well, look no further! Welcome home to this stunning 2022 built one story home in the sought after East Village neighborhood. This 3 bedroom 2 bathroom home has beautiful stone/ siding exterior, beautiful ceramic tile throughout, light and bright with lots of windows, open floor plan with a living dining combo that can give you so many decorating options. The stunning kitchen invites you in with granite counter tops, beautiful and unique samsung appliances, white cabinetry with gold hardware for your convenience and a nice touch with soft close drawers. The master suite is very spacious with a 8 ft by 13 ft master closet you can't live without and a walk in shower in the bathroom and two separate vanities. Split floor plan, with the two secondary bedrooms, utility room and a full bathroom with a shower/bath combination. This home has all the bells and whistles and since it's a 2022, the HVAC, roof, water heater are like new as well. Long driveway for extra parking, with 4 spots in the driveway and some street parking as well. Large backyard for all of your entertaining needs, including a large cement slab for you to use for a possible pergola, hot tub areas or a grilling station. There are so many options and comes with a 10 year transferrable foundation warranty. House is move in ready! This home is close to I35, 410, Fort Sam Houston, BAMC and shopping dining! Schedule your showing today!
Listing Courtesy of Majesta Suarez, Keller Williams Legacy (210) 776-4761
Property Features
Location Information
County
Bexar
MLS Area
1700
Neighborhood Amenities
None
Subdivision
EAST VILLAGE
Interior Features
Room Dimensions
Dining: 18x11, Living: 18x11, Kitchen: 14x11, MasterBR: 16x14, BR2: 12x11, BR3: 12x11
Fireplace Description
Not Applicable
Interior
One Living Area, Liv/Din Combo, Utility Room Inside, Open Floor Plan, Cable TV Available, High Speed Internet, Laundry Room, Walk in Closets
Heating
Central
Master Bedroom Description
Walk-In Closet, Ceiling Fan, Full Bath
Heating Fuel
Electric
Master Bathroom Description
Shower Only, Separate Vanity, Double Vanity
Cooling
One Central
Has Dining Room
Yes
Floors
Ceramic Tile
Has Family Room
Yes
Exterior Features
Style
One Story
Water Supplier
SAWS
Construction
Pre-Owned
Electric Supplier
CPS
Manufacturer
3D Homes Two LLC
Parking Description
None/Not Applicable
Foundation
Slab
Pool/Spa Description
None
Roof
Composition
Lot Size
0.212
Water / Sewer
City
Is One Story
Yes
School
School District
Judson
Jr. High School
Kirby
Elementary School
Park Village
High School
Wagner
Additional Information
Proposed Terms
Conventional, FHA, VA, Cash
Year Built
2022
Property Type
SFR
Status
Active
Property SubType
Single Family Detached
Similar Listings

Mortgage Calculator
$1,258
per month
30 Year Fixed. 3.52% Interest Rate.
Principal + Interest
$972
Monthly Tax
$224
Monthly Insurance
$62
yrs
%
$
$
Based on a fully amortized fixed rate loan. Ask your agent for the tax rates in your area. Insurance estimate is based on an average cost, your final premium cost will be determined by the type of coverage you select. This program only provides an estimate.
Schools
Walk Score
Real Estate IDX Powered by iHomefinder