
5877 COMPANION LOOP, BULVERDE, TX 78163
Homes for sale in Bulverde.
Homes for sale in 78163.
5877 Companion Loop
Bulverde, TX 78163
List Price$2,450Rental

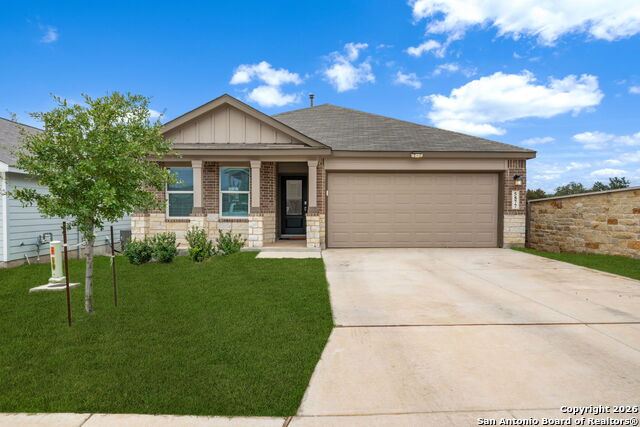


Listing #1931823
3
Bedrooms
2 full
Bathrooms
1,910
Square Feet
Rental
Type
About This Property
This beautiful 3-bedroom, 2-bath home in Bulverde boasts a spacious open floorplan flooded with natural light, perfect for everyday living and entertaining. The well-appointed kitchen is a chefs dream, featuring stainless steel appliances, a large center island for meal prep or casual dining, and gas cooking that makes culinary tasks a pleasure. The homes living and dining areas flow seamlessly, creating an open and inviting space. Step outside to enjoy a large wooden deck overlooking a fully fenced backyard, ideal for outdoor entertaining, gardening, or letting pets play safely. Additional conveniences include a water softener and an in-home washer and dryer, making day-to-day life easier. The split primary suite offers privacy and comfort, featuring an ensuite bathroom with dual vanities and a custom, oversized stand-in shower, a ceiling fan, and a generous walk-in closet. An additional office provides a quiet space for working from home or studying, while the secondary bedrooms are well-sized and versatile, perfect for children, guests, or a home office. Located in the charming community of Bulverde, this home is just minutes from Natural Bridge Caverns and a quick drive to 281, providing easy access to shopping, dining, and major highways for commuting or weekend adventures. With its thoughtful design, modern amenities, and inviting outdoor space, this property is a must-see for anyone seeking comfort, style, and convenience in one package.
Listing Courtesy of Jason Bridgman, Keller Williams City-View (210) 301-2081
Property Features
Location Information
County
Comal
Subdivision
Hidden Trails
MLS Area
2612
Interior Features
Interior
One Living Area, Liv/Din Combo, Island Kitchen, Breakfast Bar, Walk-In Pantry, Study/Library, Utility Room Inside, 1st Floor Lvl/No Steps, Open Floor Plan
Heating
Central
Master Bedroom Description
Split, Walk-In Closet, Ceiling Fan, Full Bath
Heating Fuel
Natural Gas
Master Bathroom Description
Shower Only, Double Vanity
Cooling
One Central
Amenities
Pool, Playground
Floors
Carpeting, Vinyl
Exterior Features
Style
One Story
Water Supplier
Canyon Lake
Exterior
Deck/Balcony, Privacy Fence
Electric Supplier
CPS
Foundation
Slab
Parking Description
Two Car Garage
Roof
Composition
Pool Description
None
Water / Sewer
Water System, Sewer System
Lot Description
0.13
Sewer Supplier
Canyon Lake
School
School District
Comal
Jr. High School
Smithson Valley
Elementary School
Johnson Ranch
High School
Smithson Valley
Additional Information
Property Type
RNT
Fees Include
Ceiling Fans, Washer Connection, Dryer Connection, Washer, Dryer, Built-In Oven, Microwave Oven, Stove/Range, Gas Cooking, Refrigerator, Disposal, Dishwasher, Water Softener (owned), Smoke Alarm
Year Built
2022
Miscellaneous
Broker-Manager
Status
New
Similar Listings


Mortgage Calculator
$10
per month
30 Year Fixed. 3.52% Interest Rate.
Principal + Interest
$8
Monthly Tax
$2
Monthly Insurance
$0
yrs
%
$
$
Based on a fully amortized fixed rate loan. Ask your agent for the tax rates in your area. Insurance estimate is based on an average cost, your final premium cost will be determined by the type of coverage you select. This program only provides an estimate.
Schools
Walk Score

© 2026 LERA MLS. All rights reserved.
© 2026 LERA MLS. All rights reserved.
The data relating to real estate on this website comes in part from the Internet Data Exchange (IDX) Program of the LERA MLS. IDX information is provided exclusively for consumers' personal non-commercial use and may not be used for any purpose other than to identify prospective properties consumers may be interested in purchasing. All Information Is Deemed Reliable But Is Not Guaranteed Accurate.
LERA MLS data last updated at January 6, 2026, 8:10 PM CT
Real Estate IDX Powered by iHomefinder