
5866 E POST OAK LANE, HOUSTON, TX 77055
Homes for sale in Houston.
Homes for sale in 77055.
5866 E Post Oak Lane
Houston, TX 77055
List Price$4,500Rental
Listing #75052150
4
Bedrooms
4 full, 1 partial
Bathrooms
2,966
Square Feet
Rental
Type
About This Property
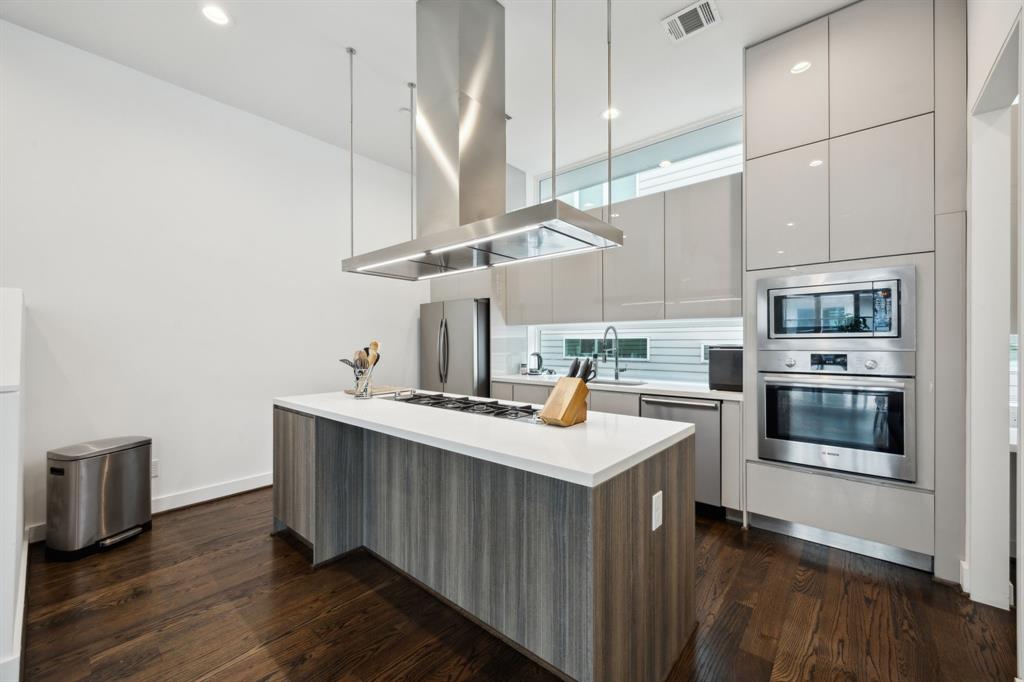

Experience modern living at its finest in this stunning modern home just located just off N. Post Oak Rd, this beautifully designed residence spans four levels of impressive open spaces, boasting soaring ceilings and an abundance of natural light and gorgeous oak floors throughout. The spacious open floor plan offers a bright and airy living room and a showstopping kitchen with stainless steel appliances, sleek cabinetry, and a unique straight-line four-burner gas cooktop set on the island with an eye-catching hood vent above. The oversized island with bar seating and abundance of cabinet space makes entertaining effortless. The primary suite features a luxurious ensuite bath with beautifully tiled shower with dual shower heads and a soaking tub. Additional 4th-floor entertainment room, and a private rooftop terrace with city views. Ideally situated near premier shopping and top dining options, this modern gem offers luxury, convenience and exceptional living.
Virtual Tour
Property Features
Location Information
County
Harris
Geo Market Area
Spring Branch
MLS Area
24
Subdivision
Uptown North Sec 1
Latitude
29.795364
Directions
Head west on I-10 W. Take exit 762B toward Katy Rd-N. Post Oak Rd-Silber Rd. Use the middle lane to turn left onto Old Katy Rd. Turn right onto N Post Oak Rd. Turn right onto E Post Oak Ln. Turn left. Destination will be on the left
Longitude
-95.455634
Interior Features
Total Rooms
6
Primary Bathroom Description
Primary Bath: Double Sinks, Primary Bath: Separate Shower, Primary Bath: Soaking Tub, Secondary Bath(s): Tub/Shower Combo
Room Descriptions
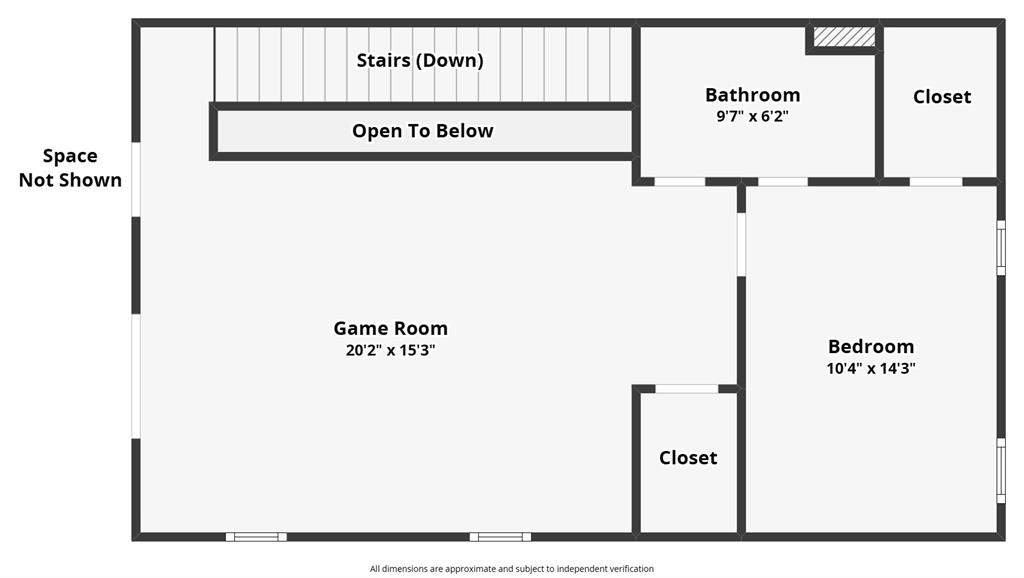
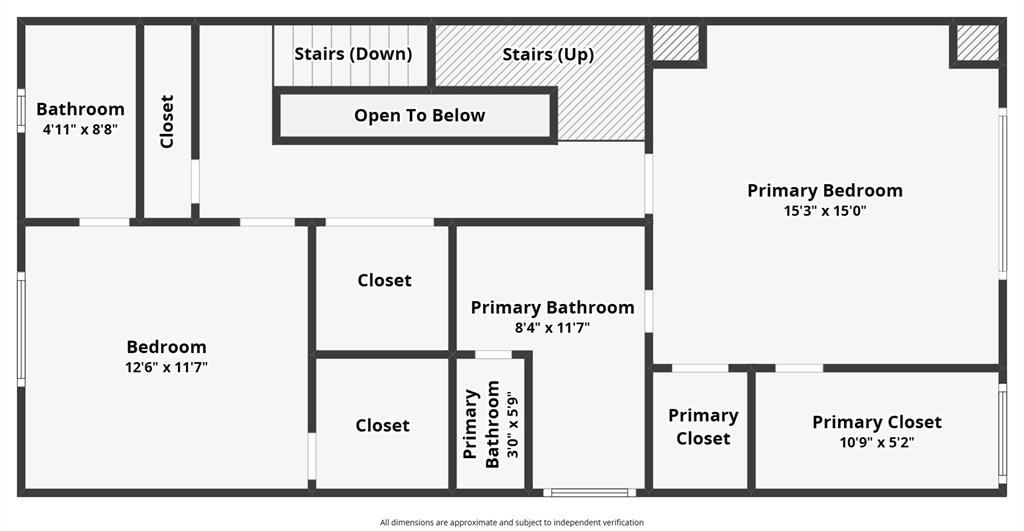
10x11 Bedroom, 10x11 Bedroom, 12x12 Bedroom, 12x14 Primary Bedroom, 14x16 Game Room, 22x14 Living Room
1/2 Baths
1
Bedroom Description
Primary Bed - 3rd Floor, Walk-In Closet
Has Fireplace
No
Exterior Features
Stories
4
Has a Pool
No
Is New Construction
No
Lot Description
Subdivision Lot
Parking Description
Attached Garage
Lot Size in Acres
0.035
Has Garage
Yes
Lot Size in Sq. Ft.
1,512
Garage Spaces
2
Is One Story
No
School
School District
Houston
Middle School
BLACK MIDDLE SCHOOL
Elementary School
SINCLAIR ELEMENTARY SCHOOL (HOUSTON)
High School
WALTRIP HIGH SCHOOL
Additional Information
Property Type
RNT
Pets
With Restrictions
Property SubType
Rental
Security Deposit
5000
Year Built
2022
Lease Terms
Long Term, One Year
Status
Active
Similar Listings
Mortgage Calculator
$20
per month
30 Year Fixed. 3.52% Interest Rate.
Principal + Interest
$16
Monthly Tax
$3
Monthly Insurance
$1
yrs
%
$
$
Based on a fully amortized fixed rate loan. Ask your agent for the tax rates in your area. Insurance estimate is based on an average cost, your final premium cost will be determined by the type of coverage you select. This program only provides an estimate.
Schools
Walk Score
Real Estate IDX Powered by iHomefinder