
5864 LANGFIELD ROAD #5864, HOUSTON, TX 77092
Homes for sale in Houston.
Homes for sale in 77092.
5864 Langfield Road #5864
Houston, TX 77092
List Price$1,725Rental
Listing #82269884
3
Bedrooms
2 full, 1 partial
Bathrooms
1,680
Square Feet
Rental
Type
About This Property
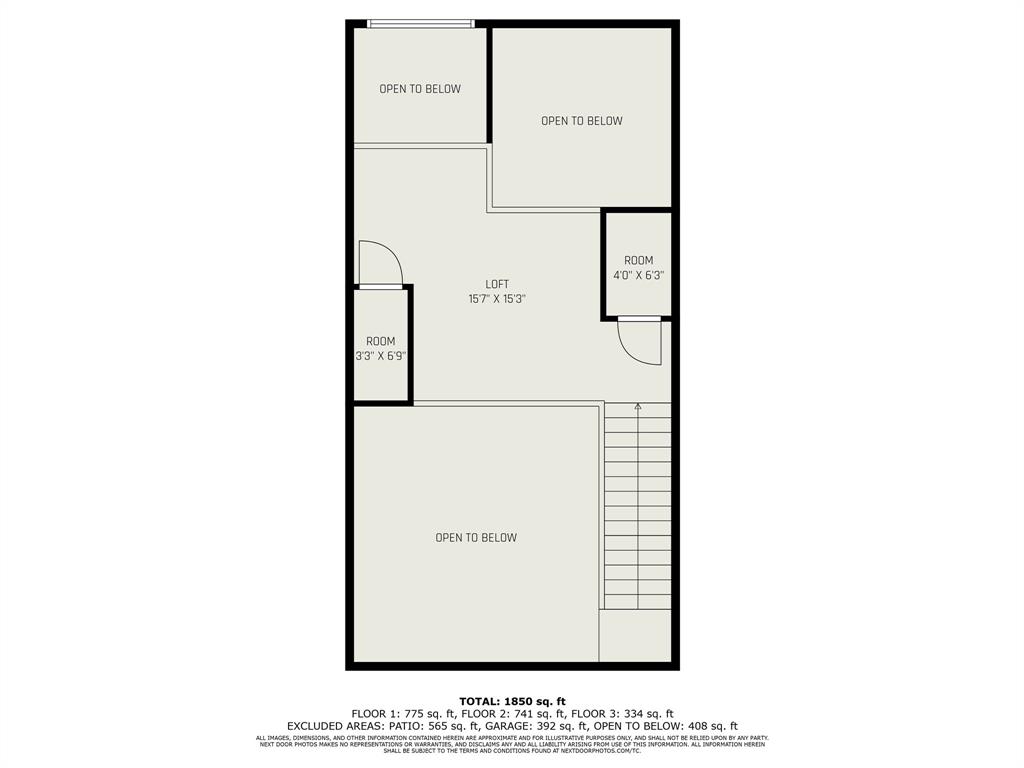
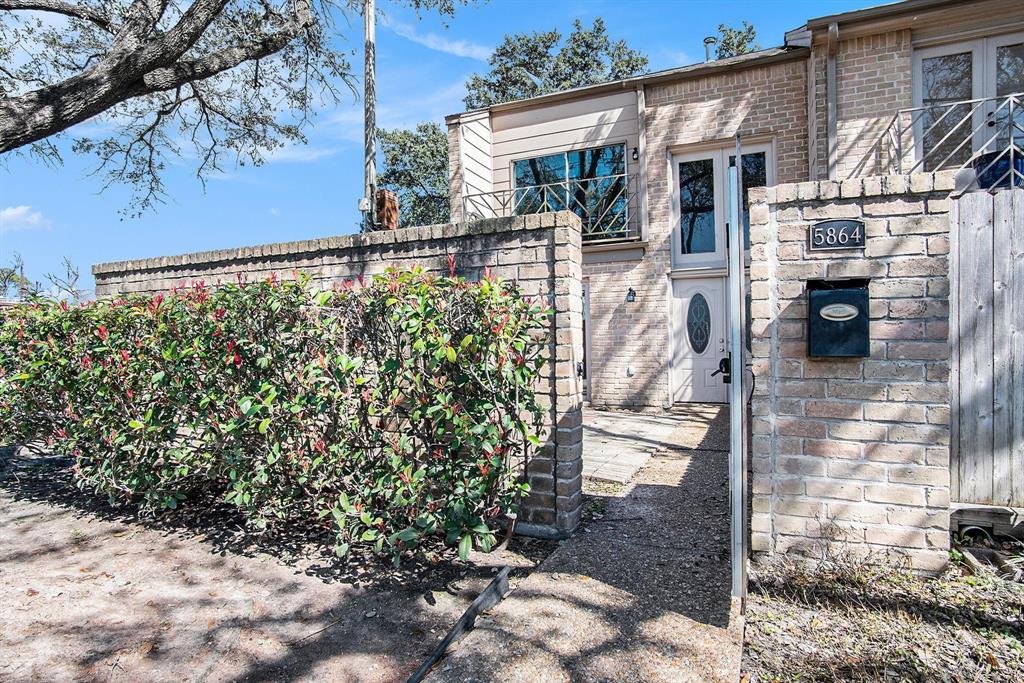
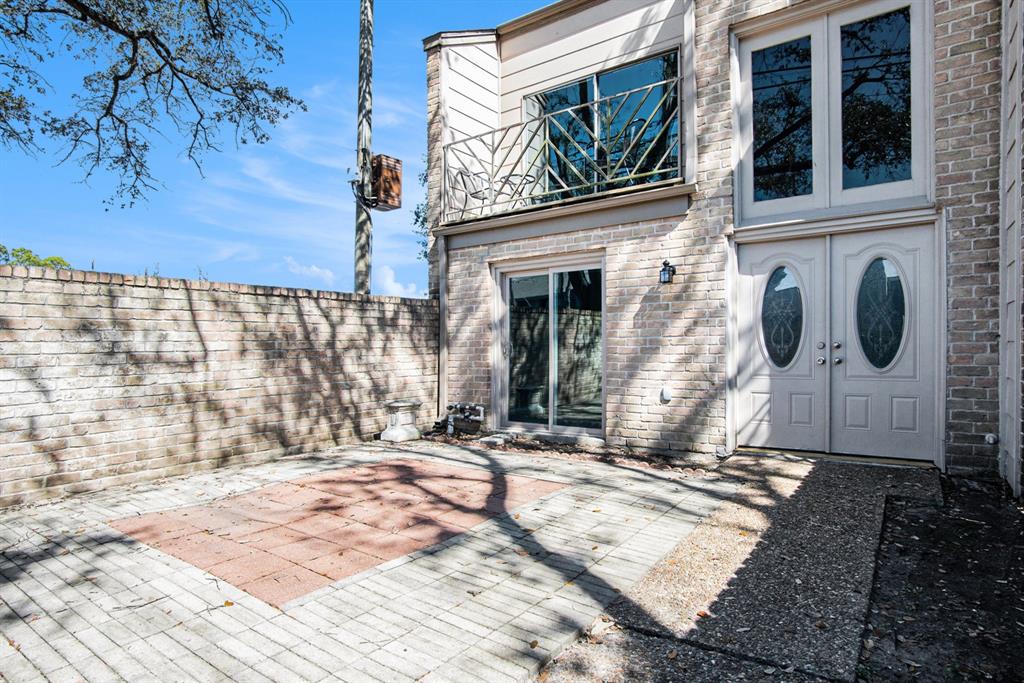
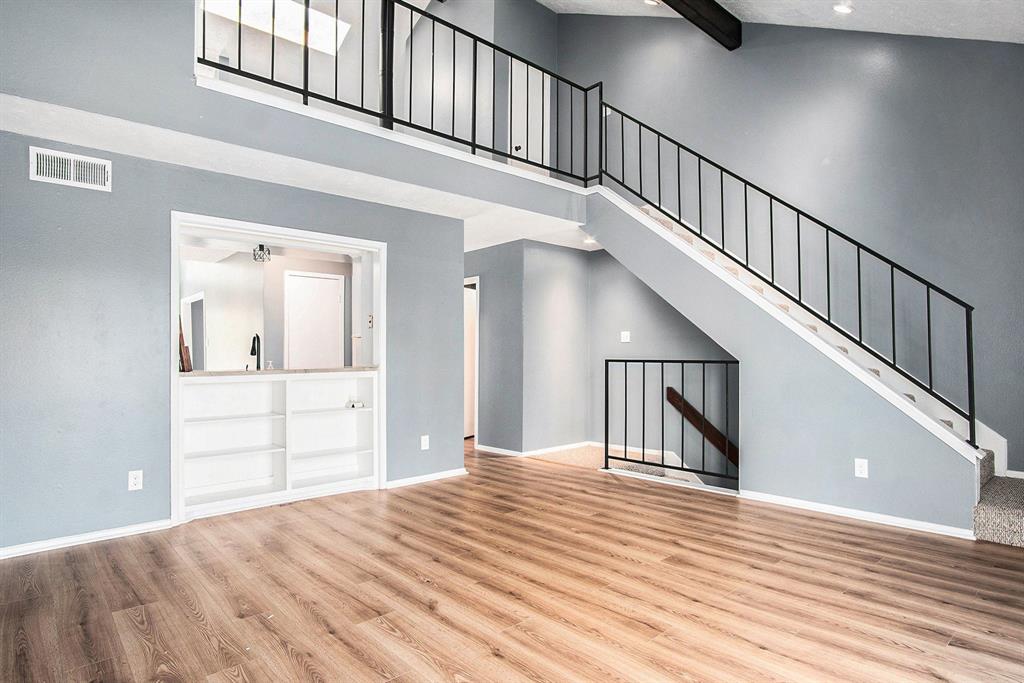
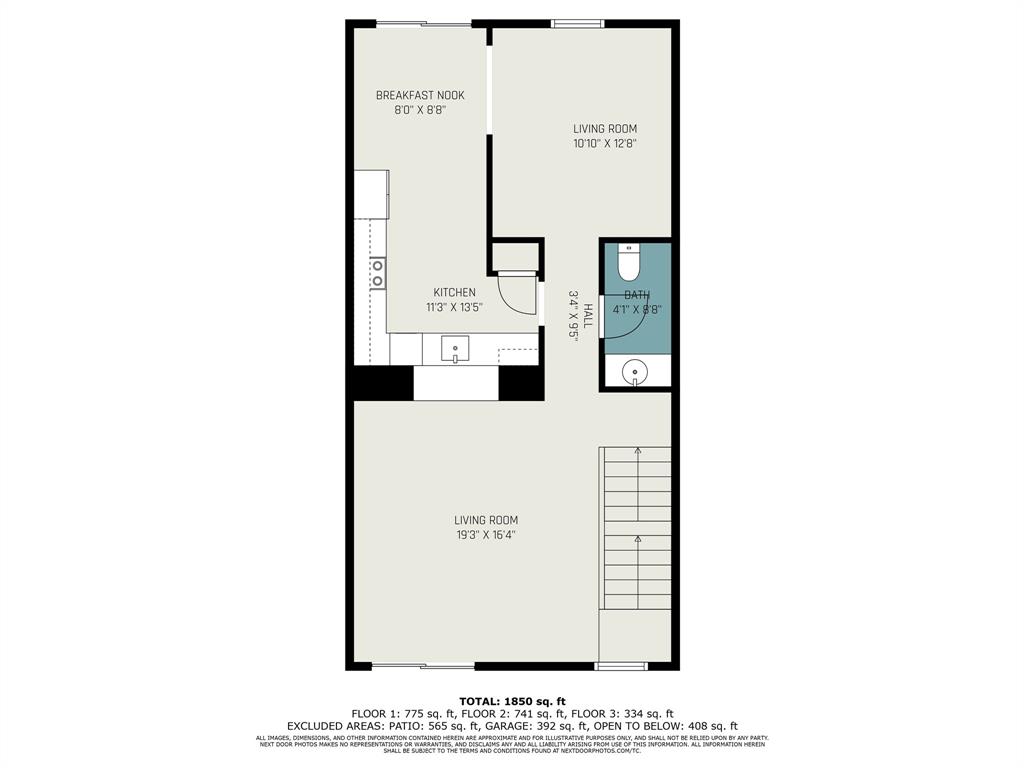

5864 Langfield Road is a mid-century modern townhome in Northwest Houston that's ready for move-in. It has 2 bedrooms, 2.5 baths, and tons of indoor-outdoor vibes--with a gated front patio, two balconies, a skylight, and great natural light throughout. Walk through the private entry into the first floor where you'll find both bedrooms and full baths on one side, laundry with in-unit washer/dryer on the other, and access to the back patio and 2-car garage. Head upstairs to the main living space with a spacious living room, half bath, kitchen, breakfast area, and formal dining--all with balcony access front and back. Up one more flight is a cozy loft with a decorative stove--great for a flex space or home office. Pets are welcome on a case-by-case basis with a $300 pet fee.
Property Features
Location Information
County
Harris
Longitude
-95.499873
LegalSubdivision
Hickory Hollow
Geo Market Area
Northwest Houston
MLS Area
9
Subdivision
Hickory Hollow T/H
Latitude
29.852824
Directions
Exit 290 on NW Central Drive and head north. Turn left on W. Tidwell. Turn right on Langfield. The property is on your right.
Interior Features
Total Rooms
4
1/2 Baths
1
Room Descriptions
11x10 Bedroom, 12x10 Bedroom, 14x10 Primary Bedroom, 19x16 Living Room
Has Fireplace
Yes
Bedroom Description
All Bedrooms Up, Primary Bed - 2nd Floor, Split Plan, Walk-In Closet
Fireplace Description
Wood Burning Fireplace
Primary Bathroom Description
Primary Bath: Double Sinks, Primary Bath: Tub/Shower Combo
Exterior Features
Style
Traditional
Garage Spaces
2
Stories
2
Has a Pool
No
Is New Construction
No
Lot Description
Subdivision Lot
Exterior
Back Yard, Fully Fenced, Patio/Deck
Lot Size in Acres
0.073
Parking Description
Attached/Detached Garage
Lot Size in Sq. Ft.
3,162
Has Garage
Yes
Is One Story
No
School
School District
Cypress-Fairbanks
Middle School
DEAN MIDDLE SCHOOL
Elementary School
HOLBROOK ELEMENTARY SCHOOL
High School
JERSEY VILLAGE HIGH SCHOOL
Additional Information
Property Type
RNT
Status
Active
Property SubType
Rental
Pets
Case By Case Basis
Year Built
1978
Lease Terms
Long Term, One Year
Similar Listings
Mortgage Calculator
$7
per month
30 Year Fixed. 3.52% Interest Rate.
Principal + Interest
$6
Monthly Tax
$1
Monthly Insurance
$0
yrs
%
$
$
Based on a fully amortized fixed rate loan. Ask your agent for the tax rates in your area. Insurance estimate is based on an average cost, your final premium cost will be determined by the type of coverage you select. This program only provides an estimate.
Schools
Walk Score
Real Estate IDX Powered by iHomefinder