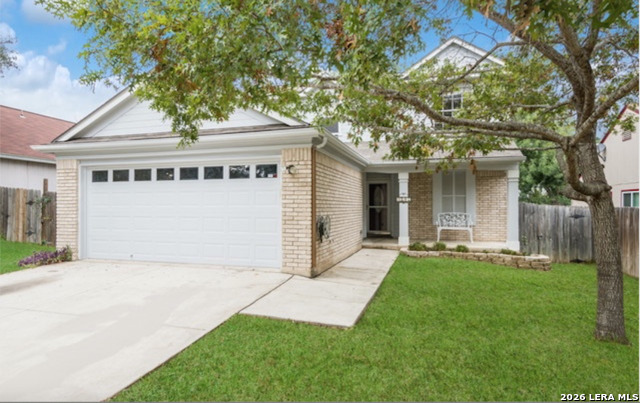
5851 CLIFFBRIER, SAN ANTONIO, TX 78250

Homes for sale in San Antonio.

Homes for sale in 78250.


5851 Cliffbrier

San Antonio, TX 78250

Status of the property has changed, please contact for details

List Price$190,000

Listing Image Listing Image Listing Image Listing Image Listing Image Listing Image Listing Image

Listing #1954279

3

Bedrooms

2 full

Bathrooms

1,068

Square Feet

House

Type

About This Property

You won't find a better value around! No carpet anywhere with 20" x 20" tile flooring throughout, fresh paint, and a cozy wood-burning fireplace! This super clean, well-maintained home offers charm, functionality, and an open, bright layout ideal for comfortable living. The kitchen features a smooth cooktop with a window to the generous backyard and massive covered patio perfect for outdoor enjoyment or future projects. Split primary suite provides a relaxing retreat with great natural light, a large walk-in closet, and private bath. Located in the desirable Great Northwest, residents enjoy access to pools, parks, trails, sports courts, community clubhouse and playground, you'll never be bored. Conveniently positioned near Loop 1604 and Culebra Rd, with quick access to Alamo Ranch, SeaWorld, Six Flags, shopping, dining, and NISD schools or a variety of businesses!

Listing Courtesy of Scott Jauregui, Keller Williams Legacy (210) 364-9434

Property Features

Location Information

County

Bexar

MLS Area

0300

Neighborhood Amenities

Pool, Tennis, Clubhouse, Park/Playground, Jogging Trai

Subdivision

GREAT NORTHWEST

Interior Features

Room Dimensions

Dining: 12x9, Living: 13x12, Kitchen: 9x7, MasterBR: 13x10, BR2: 11x8, BR3: 11x8

Fireplace Description

One, Living Room, Wood Burning, Stone/Rock/Brick

Interior

One Living Area, Separate Dining Room, Walk-In Pantry, Open Floor Plan, Cable TV Available, High Speed Internet, All Bedrooms Downstairs, Walk in Closets

Heating

Central, 1 Unit

Master Bedroom Description

Split, DownStairs, Walk-In Closet, Ceiling Fan, Full Bath

Heating Fuel

Natural Gas

Master Bathroom Description

Tub/Shower Combo, Single Vanity

Cooling

One Central

Has Dining Room

Yes

Floors

Ceramic Tile

Has Family Room

Yes

Accessibility

2+ Access Exits, Entry Slope less than 1 foot, No Ca

Exterior Features

Style

One Story, Ranch, Traditional

Electric Supplier

CPS

Construction

Pre-Owned

Parking Description

Two Car Garage, Attached, Oversized

Exterior

Patio Slab, Covered Patio, Privacy Fence, Chain Link Fence, Mature Trees

Has Garage

Yes

Manufacturer

Unknown

Garage Spaces

2

Foundation

Slab

Pool/Spa Description

None

Roof

Composition

Lot Size

0.157

Water / Sewer

Water System, Sewer System

Lot Description

Mature Trees (ext feat), Level

Sewer Supplier

SAWS

Is One Story

Yes

Water Supplier

SAWS

School

School District

Northside

Jr. High School

Zachry H. B.

Elementary School

Fernandez

High School

Warren

Additional Information

Proposed Terms

Conventional, FHA, VA, TX Vet, Cash, Investors OK

Status

New

Property Type

SFR

Is Short Sale

No

Property SubType

Single Family Detached

HOA Fee

$326

Year Built

1978

HOA Frequency

Annually

Similar Listings

Mortgage Calculator

$886

per month

30 Year Fixed. 3.52% Interest Rate.

Principal + Interest

$684

Monthly Tax

$158

Monthly Insurance

$44

yrs

%

$

$

Based on a fully amortized fixed rate loan. Ask your agent for the tax rates in your area. Insurance estimate is based on an average cost, your final premium cost will be determined by the type of coverage you select. This program only provides an estimate.

Schools

Walk Score

Real Estate IDX Powered by iHomefinder