
5843 WHITBY #UNIT 3, SAN ANTONIO, TX 78240
Homes for sale in San Antonio.
Homes for sale in 78240.
5843 Whitby #UNIT 3
San Antonio, TX 78240
List Price$1,985Rental



Listing #1893643
3
Bedrooms
2 full, 1 partial
Bathrooms
1,504
Square Feet
Rental
Type
About This Property
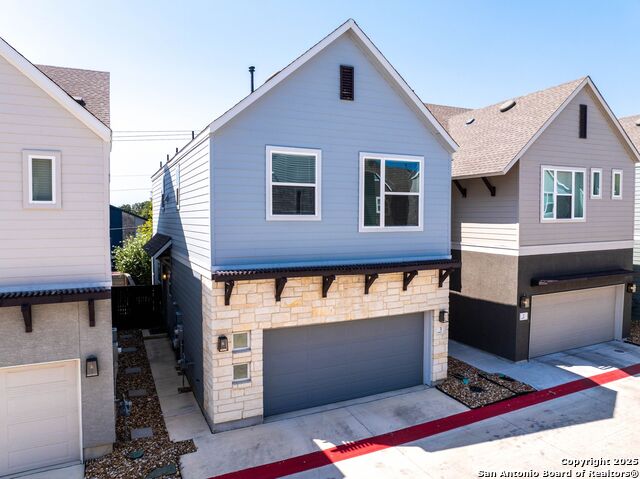
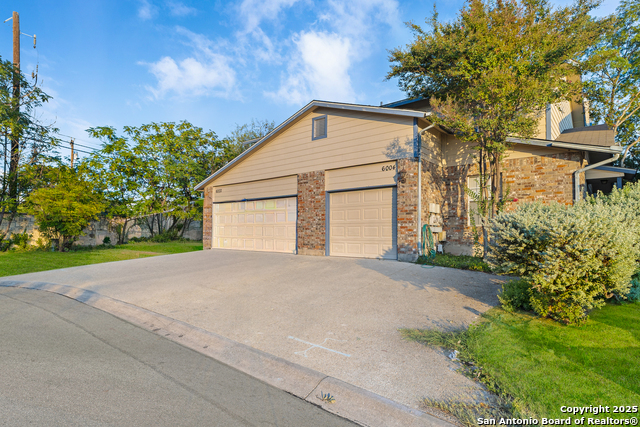
Step into The Enclave at Whitby, a gated neighborhood where comfort, convenience, and modern design come together seamlessly. Perfectly situated near the Medical Center with effortless access to I-10, this home places you just minutes from the shops, dining, and energy of La Cantera and The Rim, while still offering the peaceful retreat of a private community. This modern two-story residence features 3 bedrooms and 2.5 bathrooms, thoughtfully designed to complement both quiet evenings at home and lively weekends of entertaining. The first impression is clean and inviting, with bright white finishes and natural light that highlight the open layout. The cozy living space feels like the heart of the home, whether you are curled up for movie night, hosting friends for dinner, or enjoying a morning coffee as the sun pours through the windows. The kitchen is a delight for any home chef, boasting stainless steel appliances, a built-in microwave, gas cooking, and a dishwasher that makes cleanup effortless. The open connection to the dining area means conversations never have to pause, and the easy flow makes daily routines feel lighter. Durable vinyl and tile flooring throughout the living areas not only look sleek but also offer low-maintenance practicality for busy lifestyles. Upstairs, the primary suite is a private retreat you will look forward to each evening. The walk-in closet offers abundant storage, while the ensuite bathroom creates a spa-like experience with a stand-up shower and double sinks designed for convenience and comfort. Secondary bedrooms are perfect for family, guests, or even a home office, with a nearby laundry room that keeps chores simple and close to where life happens. Step outside your front door and enjoy the security and serenity of a gated neighborhood, while knowing you are only minutes from vibrant city life. From shopping trips and dining out to quiet nights in, this home adapts beautifully to your lifestyle. This is more than just a place to live. It is a home that gives you peace, flexibility, and style, all in one of San Antonio's most desirable locations.
Virtual Tour
Listing Courtesy of Christopher Wood, HomeLab, LLC (210) 426-0511
Property Features
Location Information
County
Bexar
Subdivision
THE ENCLAVE AT WHITBY
MLS Area
0400
Interior Features
Room Dimensions
Dining: 12x10, Living: 22x10, Kitchen: 13x10, MasterBR: 15x14, BR2: 17x10, BR3: 17x10
Amenities
Near Shopping
Interior
One Living Area, Liv/Din Combo, Utility Room Inside, All Bedrooms Upstairs, Open Floor Plan, Cable TV Available, High Speed Internet, Laundry Upper Level, Laundry Room, Walk in Closets
Heating
Central
Master Bedroom Description
Upstairs
Heating Fuel
Electric
Master Bathroom Description
Shower Only, Double Vanity
Cooling
One Central
1/2 Baths
1
Floors
Carpeting, Ceramic Tile, Vinyl
Exterior Features
Style
Two Story
Water Supplier
SAWS
Exterior
Patio Slab, Privacy Fence, Special Yard Lighting
Electric Supplier
CPS
Foundation
Slab
Parking Description
Two Car Garage
Roof
Composition
Pool Description
None
Water / Sewer
Water System, Sewer System
Lot Description
0
Sewer Supplier
SAWS
School
School District
Northside
Jr. High School
Rudder
Elementary School
Rhodes
High School
Marshall
Additional Information
Property Type
RNT
Fees Include
Ceiling Fans, Chandelier, Washer Connection, Dryer Connection, Microwave Oven, Stove/Range, Gas Cooking, Disposal, Dishwasher, Smoke Alarm, Gas Water Heater, Garage Door Opener, 2nd Floor Utility Room, City Garbage service
Year Built
2020
Miscellaneous
Broker-Manager
Status
Active
Similar Listings
Mortgage Calculator
$8
per month
30 Year Fixed. 3.52% Interest Rate.
Principal + Interest
$7
Monthly Tax
$1
Monthly Insurance
$0
yrs
%
$
$
Based on a fully amortized fixed rate loan. Ask your agent for the tax rates in your area. Insurance estimate is based on an average cost, your final premium cost will be determined by the type of coverage you select. This program only provides an estimate.
Schools
Walk Score

© 2026 LERA MLS. All rights reserved.
© 2026 LERA MLS. All rights reserved.
The data relating to real estate on this website comes in part from the Internet Data Exchange (IDX) Program of the LERA MLS. IDX information is provided exclusively for consumers' personal non-commercial use and may not be used for any purpose other than to identify prospective properties consumers may be interested in purchasing. All Information Is Deemed Reliable But Is Not Guaranteed Accurate.
LERA MLS data last updated at March 3, 2026, 7:27 AM CT
Real Estate IDX Powered by iHomefinder