
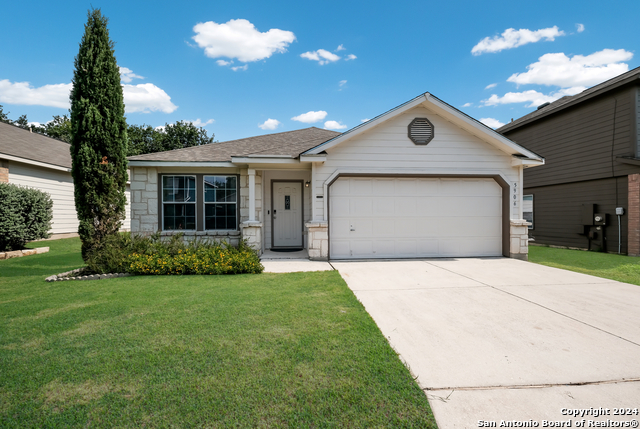
5843 PROVIDENCE OAK, SAN ANTONIO, TX 78249
Homes for sale in San Antonio.
Homes for sale in 78249.
List Price$285,000
5843 Providence Oak
San Antonio, TX 78249

Listing #1927879
3
Bedrooms
2 full
Bathrooms
1,672
Square Feet
House
Type
About This Property
Located in The Park at University Hills, 5843 Providence Oak offers unbeatable convenience near UTSA, Fiesta Texas, La Cantera, The Rim, USAA, and the Medical Center. With major highways just minutes away, commuting to work, school, or entertainment is effortless. The home is perfectly suited for families, students, or professionals seeking a central and well connected location. Nearby shopping, dining, and entertainment enhance everyday living, while a short drive to the scenic Texas Hill Country provides endless opportunities for recreation and relaxation. A rare blend of accessibility, convenience, and lifestyle all in one great place.
Seller's Representative
Real Broker, LLC
Property Features
Similar Listings


Schools
Walk Score

© 2026 LERA MLS. All rights reserved.
© 2026 LERA MLS. All rights reserved.
The data relating to real estate on this website comes in part from the Internet Data Exchange (IDX) Program of the LERA MLS. IDX information is provided exclusively for consumers' personal non-commercial use and may not be used for any purpose other than to identify prospective properties consumers may be interested in purchasing. All Information Is Deemed Reliable But Is Not Guaranteed Accurate.
LERA MLS data last updated at July 15, 2026, 8:08 PM CT
Real Estate IDX Powered by iHomefinder