
5839 E POST OAK LANE, HOUSTON, TX 77055
Homes for sale in Houston.
Homes for sale in 77055.
5839 E Post Oak Lane
Houston, TX 77055
List Price$3,000Rental
Listing #67612815
3
Bedrooms
3 full, 1 partial
Bathrooms
2,109
Square Feet
Rental
Type
About This Property
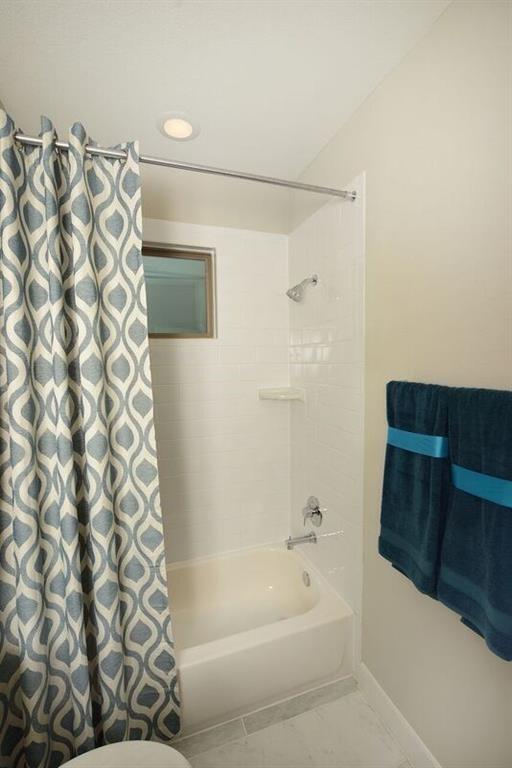
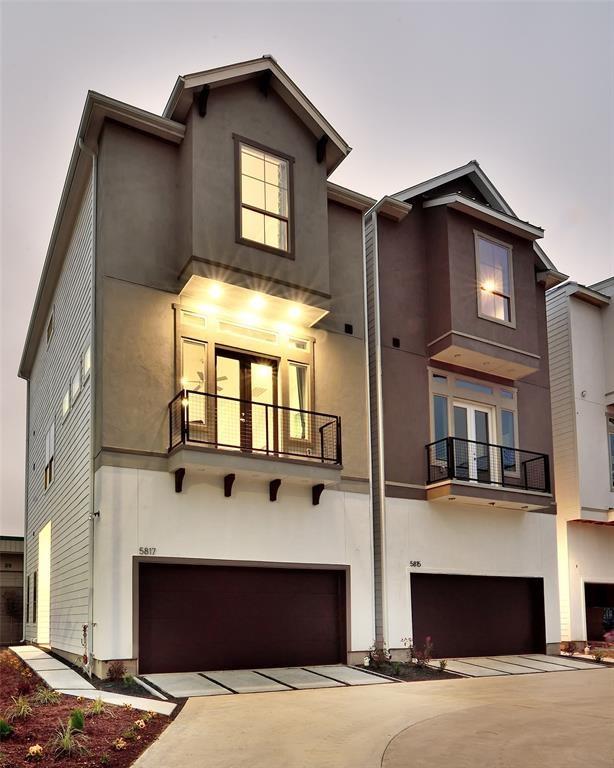
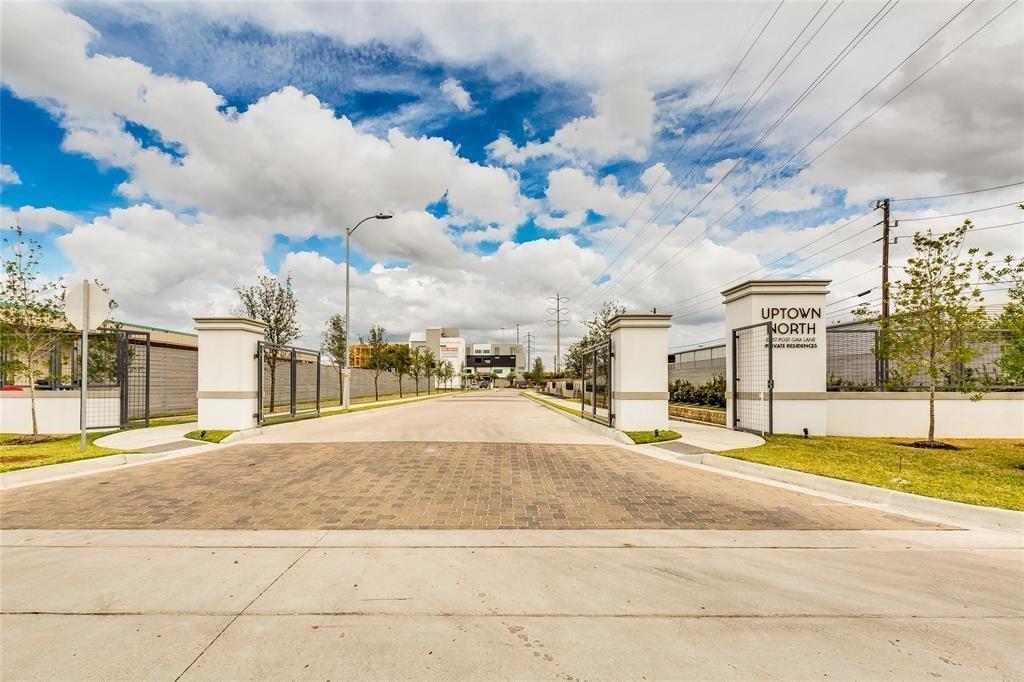
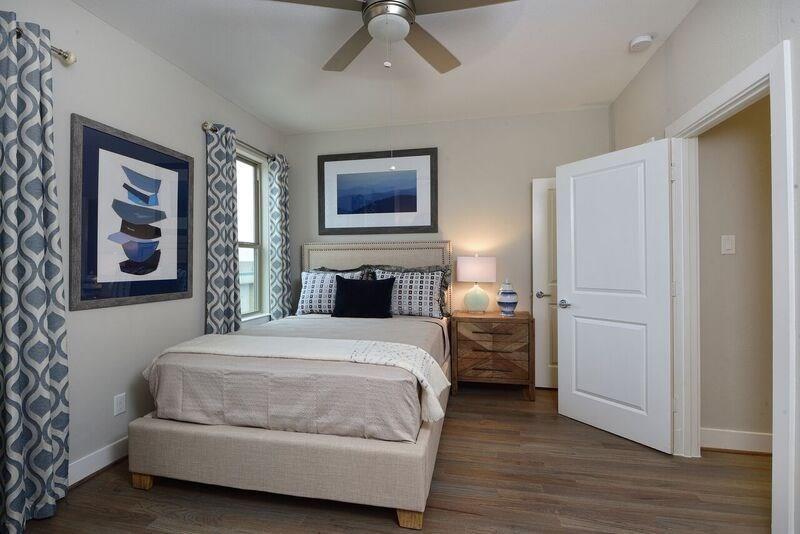
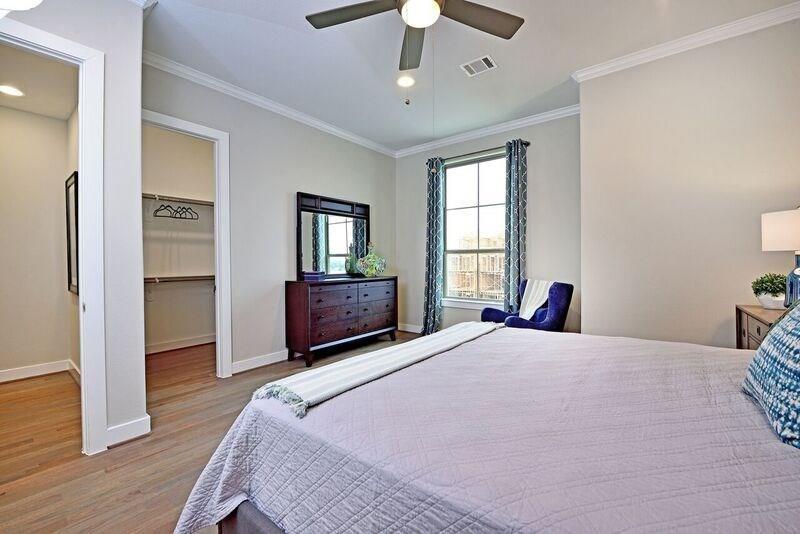
Gorgeous contemporary 3-story home in Uptown North with 3 bed 3.5 bath and 2 car garage. Home features wood floors throughout and marble floors in bathroom, NO CARPET. The first floor offers a secondary bedroom with full bath which would be used as a home office or a guest suite. On the second floor, you will find great open living space with family room, dining and the elegant kitchen with Bosch stainless steel appliances, granite countertops, cabinet galore, & gas burner cooktop. Third floor features the primary bedroom & bath with separate shower& tub and large walk-in closet, secondary bedroom with full bath as well as the laundry room for your convenience. Garage is wired for ELETCRIC-CAR CHARGING. Refrigerator, washer and dryer incl.Ample street parking.Great location with easy access to I-10, 610, 290, less than 1 mile away from Awty school, few min away from the Galleria area, downtown & the medical center! PICS ARE FROM ANOTHER UNIT OF EXACT FLOOR PLAN.
Property Features
Location Information
County
Harris
Geo Market Area
Spring Branch
MLS Area
24
Subdivision
Uptown North Sec 1
Latitude
29.795750
Directions
From I-10 Katy Freeway, exit N. Post Oak rd. Then travel North on Post Oak then turn into the subdivision at 1400 N Post Oak Rd.
Longitude
-95.454737
Interior Features
Total Rooms
6
Primary Bathroom Description
Primary Bath: Double Sinks, Primary Bath: Separate Shower
Room Descriptions
12x11 Bedroom, 12x13 Bedroom, 13x15 Kitchen, 14x15 Primary Bedroom, 15x10 Dining Room, 16x18 Living Room
1/2 Baths
1
Bedroom Description
1 Bedroom Down - Not Primary BR, Primary Bed - 3rd Floor
Has Fireplace
No
Exterior Features
Style
Contemporary/Modern
Garage Spaces
2
Stories
3
Has a Pool
No
Is New Construction
No
Lot Description
Subdivision Lot
Exterior
Trash Pick Up
Lot Size in Acres
0.034
Parking Description
Attached Garage
Lot Size in Sq. Ft.
1,463
Has Garage
Yes
Is One Story
No
School
School District
Houston
Middle School
BLACK MIDDLE SCHOOL
Elementary School
SINCLAIR ELEMENTARY SCHOOL (HOUSTON)
High School
WALTRIP HIGH SCHOOL
Additional Information
Property Type
RNT
Pets
Case By Case Basis
Property SubType
Rental
Security Deposit
2900
Year Built
2017
Lease Terms
Long Term, One Year
Status
Active
Similar Listings
Mortgage Calculator
$12
per month
30 Year Fixed. 3.52% Interest Rate.
Principal + Interest
$10
Monthly Tax
$2
Monthly Insurance
$0
yrs
%
$
$
Based on a fully amortized fixed rate loan. Ask your agent for the tax rates in your area. Insurance estimate is based on an average cost, your final premium cost will be determined by the type of coverage you select. This program only provides an estimate.
Schools
Walk Score
Real Estate IDX Powered by iHomefinder