
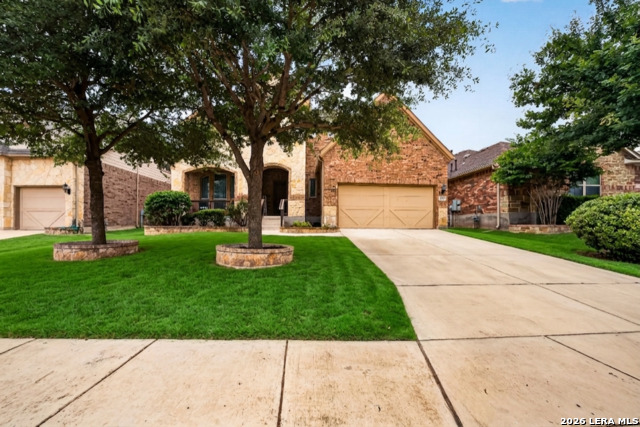
5838 BURRO STONE, SAN ANTONIO, TX 78253
Homes for sale in San Antonio.
Homes for sale in 78253.
List Price$470,000
5838 Burro Stone
San Antonio, TX 78253
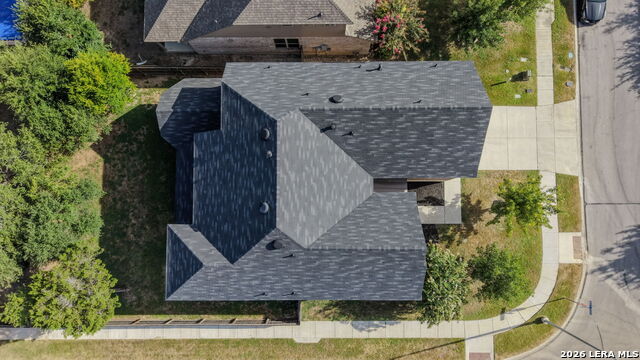
Listing #1999293
4
Bedrooms
3 full, 1 partial
Bathrooms
3,369
Square Feet
House
Type
About This Property
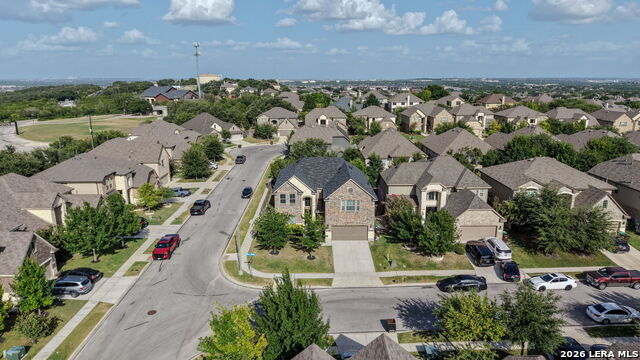
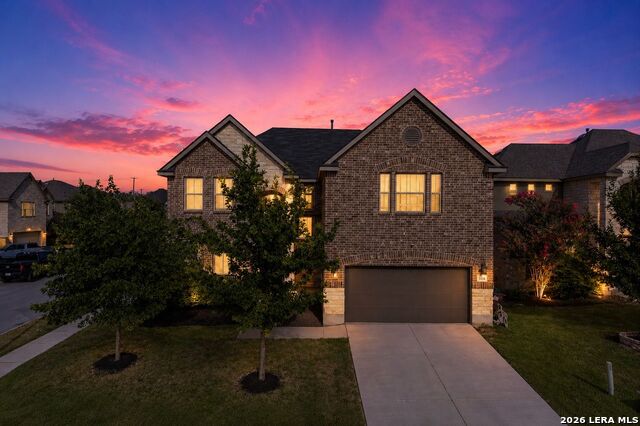
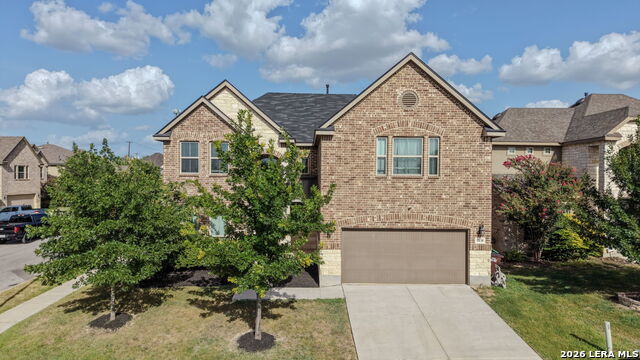
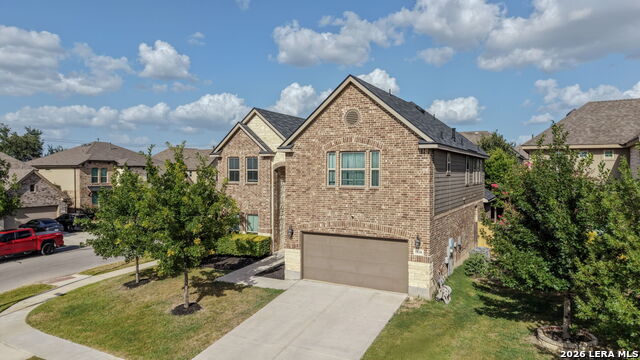
Welcome to this stunning home in the highly desirable Alamo Ranch community! Built in 2019, this beautifully designed 4-bedroom, 3.5-bath residence offers an exceptional blend of modern elegance, comfort, and functionality. Step inside to soaring ceilings and an inviting open-concept floor plan filled with abundant natural light. Just off the entry, you'll find a private study that's ideal for working from home, a home library, or a quiet retreat. The spacious living room which includes the 75" TV to stay, flows seamlessly into the gourmet kitchen, creating the perfect space for entertaining family and friends. The chef-inspired kitchen is appointed with gorgeous granite countertops, 42-inch cabinetry offering generous storage, stainless steel appliances, a gas cooktop, refrigerator, and a large walk-in pantry that makes organization effortless. Whether you're preparing everyday meals or hosting gatherings, this kitchen is designed to impress. The purchase will include the dishwasher, microwave, stove and refrigerator currently in the home, saving the buyers money! The private primary suite serves as a peaceful retreat, featuring beautiful bay windows that fill the room with natural light. The luxurious ensuite bath boasts separate his-and-her vanities, a relaxing garden tub, a spacious walk-in shower, and an oversized walk-in closet. Upstairs, you'll discover three generously sized secondary bedrooms, two full bathrooms, a versatile game room, and a dedicated media room-providing plenty of space for recreation, movie nights, or entertaining guests. To complete the media room experience, the 100" TV and complete surround sound system will convey. Outside, enjoy a covered patio overlooking the backyard, perfect for outdoor dining, weekend barbecues, or simply relaxing after a long day. A full-yard irrigation system helps keep the landscaping lush and beautiful with minimal maintenance. With its thoughtfully designed layout, premium finishes, and outstanding location in the sought-after Alamo Ranch community, this exceptional home is ready to welcome its next owners.
Listing Courtesy of Brianna Valadez, Real Broker, LLC (210) 500-8745
Property Features
Location Information
County
Bexar
MLS Area
0102
Neighborhood Amenities
Pool, Park/Playground, Basketball Court
Subdivision
Alamo Ranch
Interior Features
Room Dimensions
Living: 17x17, Kitchen: 16x12, MasterBR: 19x14, BR2: 14x11, BR3: 12x11, BR4: 15x11
Has Family Room
Yes
Interior
Eat-In Kitchen, Breakfast Bar, Walk-In Pantry, Study/Library, Game Room, Utility Room Inside, High Ceilings, Open Floor Plan, Cable TV Available, High Speed Internet, Laundry Main Level, Telephone, Walk in Closets
Fireplace Description
Not Applicable
Master Bedroom Description
DownStairs, Walk-In Closet, Ceiling Fan, Full Bath
Heating
Central
Master Bathroom Description
Tub/Shower Separate, Separate Vanity, Garden Tub
Heating Fuel
Natural Gas
1/2 Baths
1
Cooling
Two Central
Has Dining Room
Yes
Floors
Carpeting, Ceramic Tile
Exterior Features
Style
Two Story, Traditional
Water Supplier
SAWS
Construction
Pre-Owned
Electric Supplier
CPS
Manufacturer
Emerald Home
Parking Description
Two Car Garage, Attached
Foundation
Slab
Has Garage
Yes
Roof
Composition
Garage Spaces
2
Water / Sewer
Water System, Sewer System
Pool/Spa Description
None
Sewer Supplier
SAWS
Lot Size
0.164
School
School District
Northside
Jr. High School
Call District
Elementary School
Call District
High School
Taft
Additional Information
Proposed Terms
Conventional, FHA, VA, TX Vet, Cash, USDA
Status
New
Property Type
SFR
HOA Fee
$389.6
Property SubType
Single Family Detached
HOA Frequency
Annually
Year Built
2019
Has a Game Room
Yes
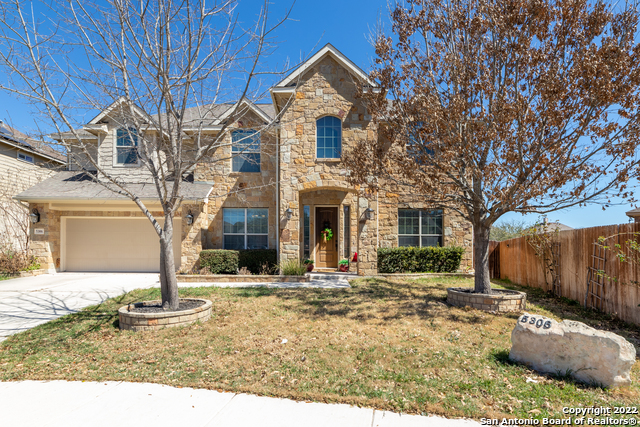
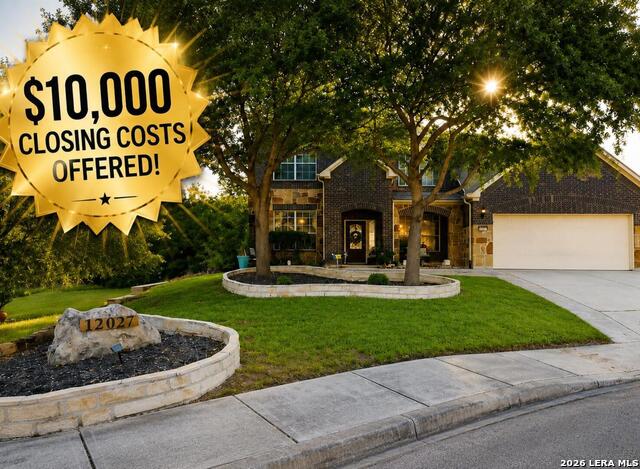
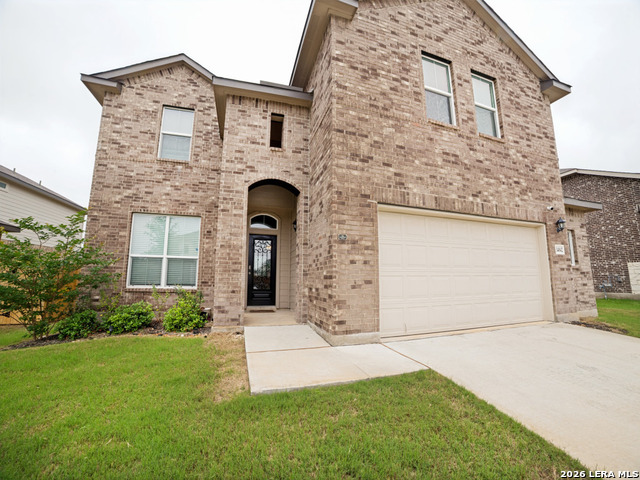
Similar Listings

Mortgage Calculator
$2,193
per month
30 Year Fixed. 3.52% Interest Rate.
Principal + Interest
$1,693
Monthly Tax
$391
Monthly Insurance
$109
yrs
%
$
$
Based on a fully amortized fixed rate loan. Ask your agent for the tax rates in your area. Insurance estimate is based on an average cost, your final premium cost will be determined by the type of coverage you select. This program only provides an estimate.
Schools
Walk Score

© 2026 LERA MLS. All rights reserved.
© 2026 LERA MLS. All rights reserved.
The data relating to real estate on this website comes in part from the Internet Data Exchange (IDX) Program of the LERA MLS. IDX information is provided exclusively for consumers' personal non-commercial use and may not be used for any purpose other than to identify prospective properties consumers may be interested in purchasing. All Information Is Deemed Reliable But Is Not Guaranteed Accurate.
LERA MLS data last updated at July 10, 2026, 6:15 PM CT
Real Estate IDX Powered by iHomefinder