
583 COUNTY ROAD 3324, OMAHA, TX 75571
Homes for sale in Omaha.
Homes for sale in 75571.
List Price$485,000
583 County Road 3324
Omaha, TX 75571

Listing #26011074
4
Bedrooms
3 full
Bathrooms
3,700
Square Feet
House
Type
About This Property
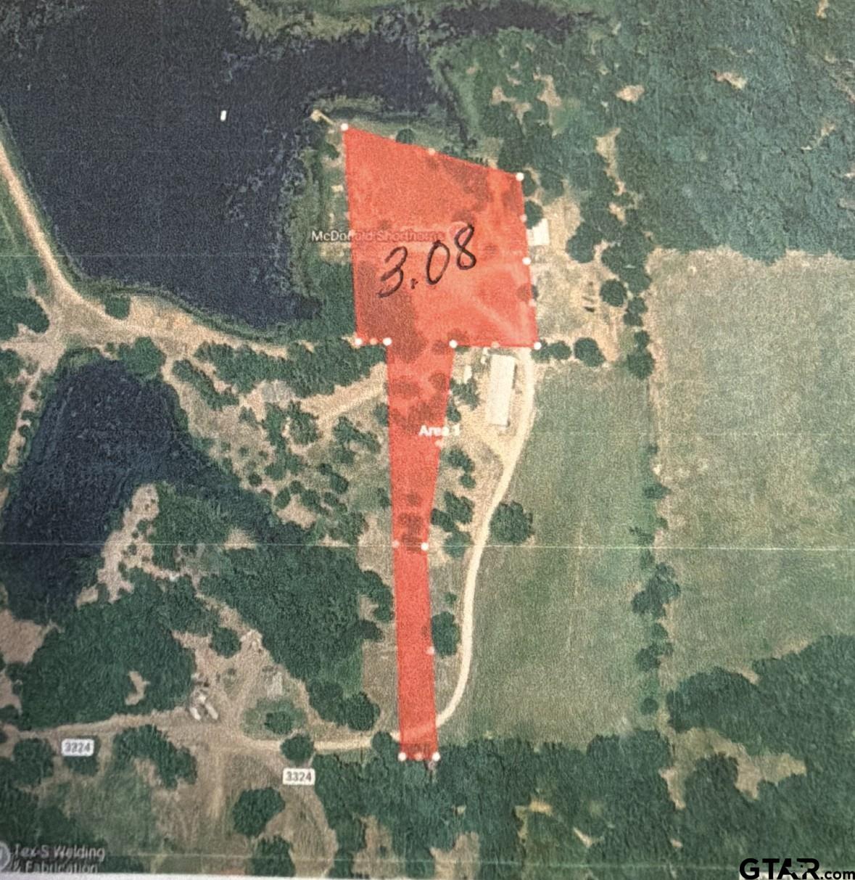
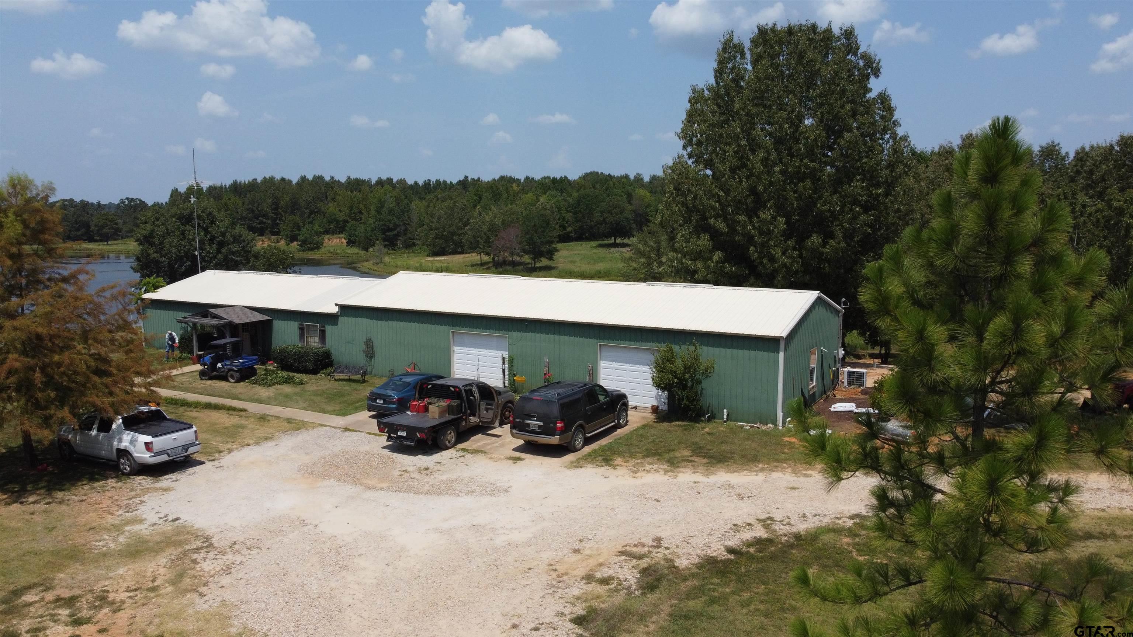
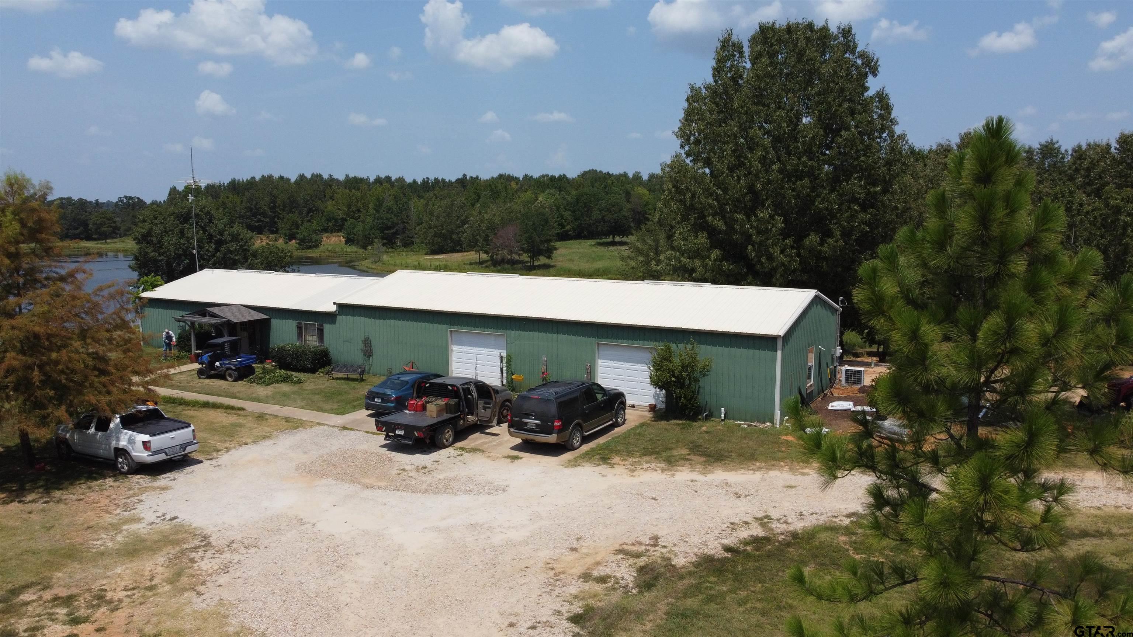
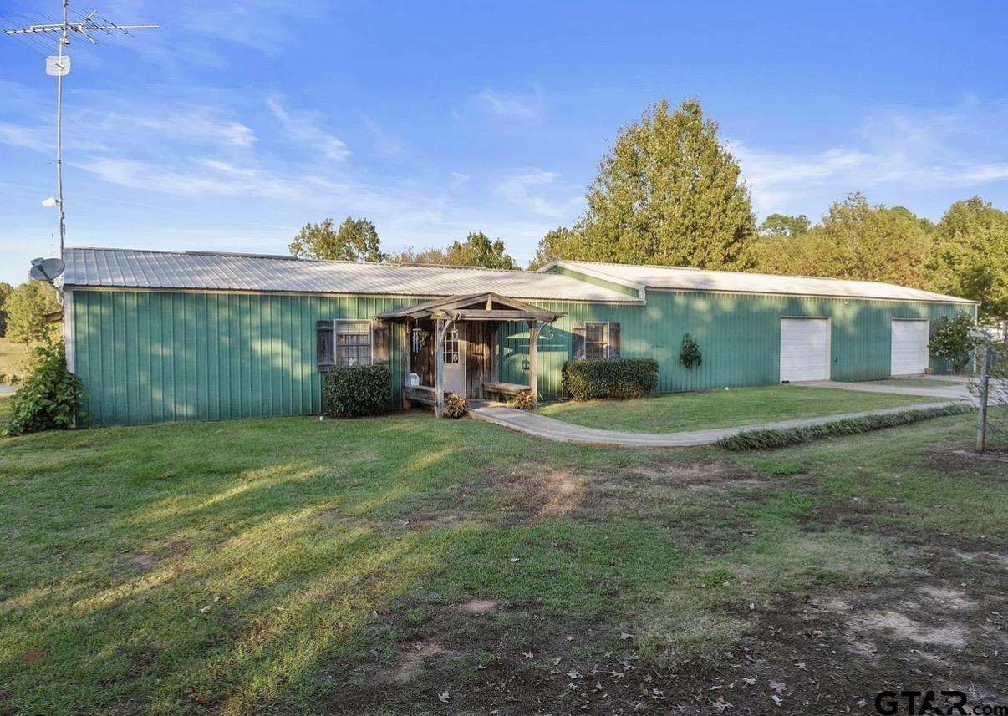
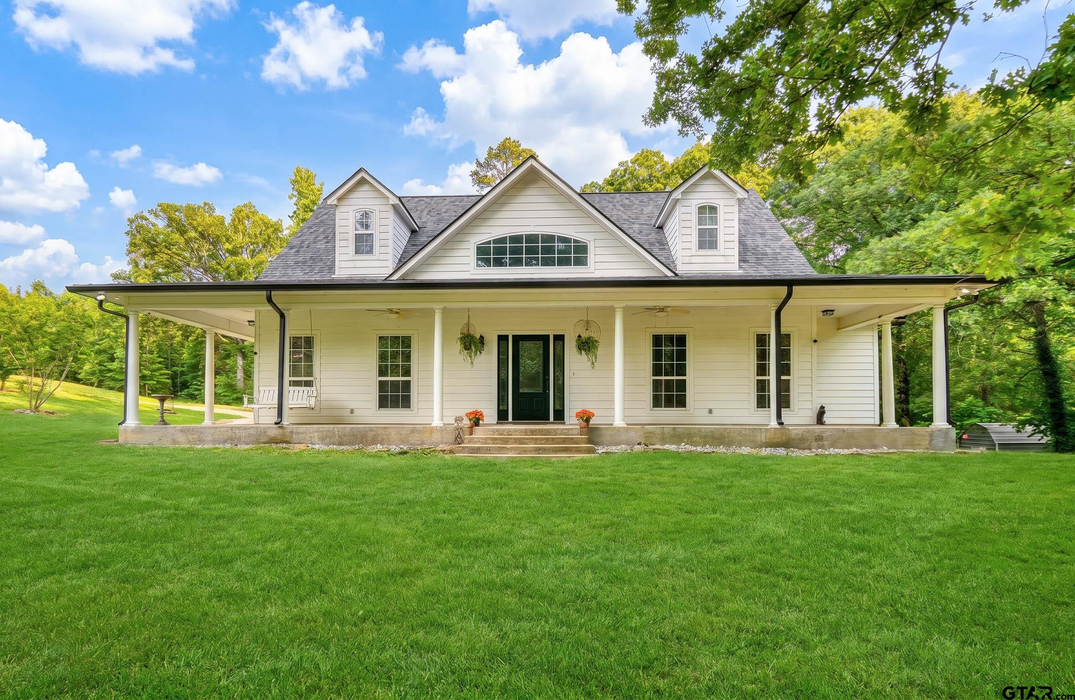
Paradise off the beaten path. Tucked back on a private property that can't be seen from the road is an amazing home with every common challenge overcome. This 3700 sf home has been layed out and outfitted to meet your needs, wants and desires. With 4 bedrooms and 3 full baths along with an airy open floorplan, this home just feels comfortable. With an enormous amount of storage area, plenty of windows and easy conversion for mother in law suite, the uses of this house are nearly limitless. One concern with rural properties is the possibility of power outages. In addition to grid power, this home has been fitted with solar panels that are 100% owned and not leased. As a backup to the solar system, there is a propane powered generator already set up and ready to keep your family comfortable during an outage. The rear of the house features amazing views over the raised garden beds, past the firepit seating area and over the private 9 acre pond that provides serenity and postcard sunsets. The pond is stocked with plenty of fish and has a picturesque pier. The raised bed gardens just outside of the rear door makes those fresh ingredients easily available. The extra large pantry and ample shelving allow space for those canned goods harvested from the garden. A muscadine vinyard along the side of the house is a great additional bonus. The circle driveway helps manage traffic and parking for friends and visitors. Mature trees and plenty of green spaces help keep you grounded in nature. Your personal piece of paradise is right here and it is ready for you. Are you ready?
Property Features
Location Information
County
Morris
Directions
From intersection of 259 and 67: Turn East on 67. Turn left on Joyner Road. Turn Left onto CR 3353. The road turns into CR 3324. The property will be on the left. On driveway, stay to the left.
Subdivision
Towles Estates
Interior Features
Interior
All Bedrooms Downstairs, Sitting Area In Master, Ceiling Fan, Permanent Stairs To Attic
Heating
Central/Gas
Full Baths
3
Cooling
Central Electric
Fireplace Description
Wood Burning
Appliances
Gas Range
Exterior Features
Style
Barndominium
Fencing
Barbwire Fence, Partial
Stories
One
Pool / Spa
None
Construction
Metal Siding
Lot Size in Acres
0
Foundation
Slab
Lake Name
Private
Roof
Aluminum/Metal
Has Waterfront
Yes
Garage Spaces
1
Is One Story
Yes
School
Elementary School
Pewitt
High School
Pewitt
Middle School
Pewitt
Additional Information
Property Type
SFR
General
Audio and Video Surveillance, Smoke Detector(s)
Property SubType
Single Family Residence
Tax Year
2025
Year Built
2001
Square Feet Source
owner
Status
Active
Similar Listings
Mortgage Calculator
$2,264
per month
30 Year Fixed. 3.52% Interest Rate.
Principal + Interest
$1,747
Monthly Tax
$404
Monthly Insurance
$113
yrs
%
$
$
Based on a fully amortized fixed rate loan. Ask your agent for the tax rates in your area. Insurance estimate is based on an average cost, your final premium cost will be determined by the type of coverage you select. This program only provides an estimate.
Schools
Walk Score
Listing Courtesy of Jeffrey Larry, Interlink Real Estate Services

© 2026 Greater Tyler Association of REALTORS®. All rights reserved.
© 2026 Greater Tyler Association of REALTORS®. All rights reserved.
The data relating to real estate for sale on this website comes in part from the Internet Data Exchange (IDX) of the Greater Tyler Association of REALTORS® Multiple Listing Service. IDX information is provided exclusively for consumers? personal, non-commercial use, that it may not be used for any purpose other than to identify prospective properties consumers may be interested in purchasing, and that data is deemed reliable but is not guaranteed accurate by the MLS. The MLS may, at its discretion, require use of other disclaimers as necessary to protect Participants and/or the MLS from liability.
GTAR data last updated at August 9, 2026, 2:23 PM CT
Real Estate IDX Powered by iHomefinder